

Listing Courtesy of: VANCOUVER - IDX / Listed By: Re/Max Select Properties
5880 Hampton Place 308 Vancouver, BC V6T 2E9
Active
$939,000 (CAD)
OPEN HOUSE TIMES
-
OPENSat, Jul 111:00 pm - 2:30 pm
-
OPENTue, Jul 1410:30 am - 12 noon
Description
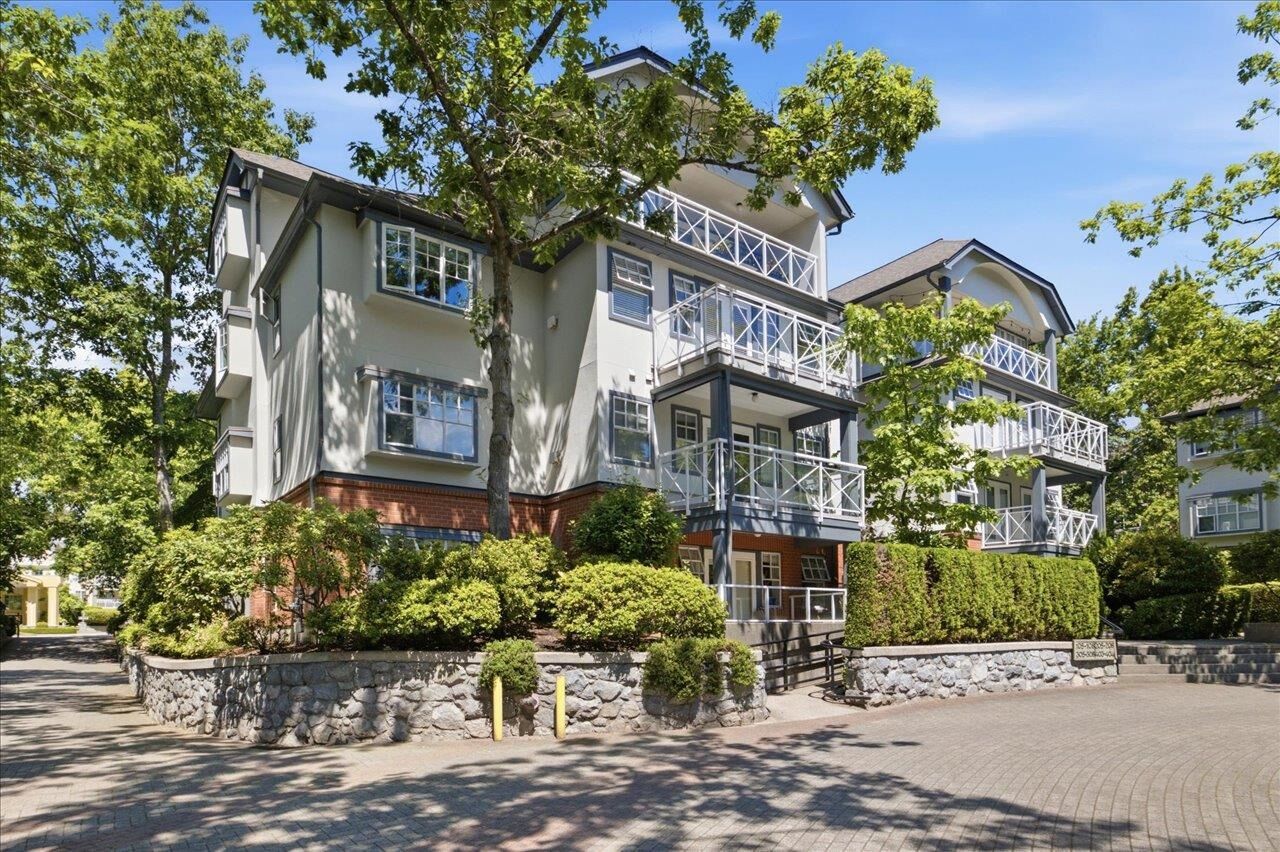
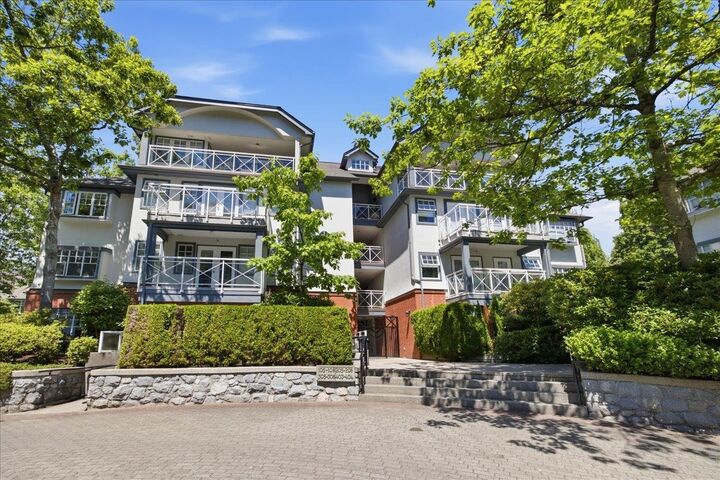
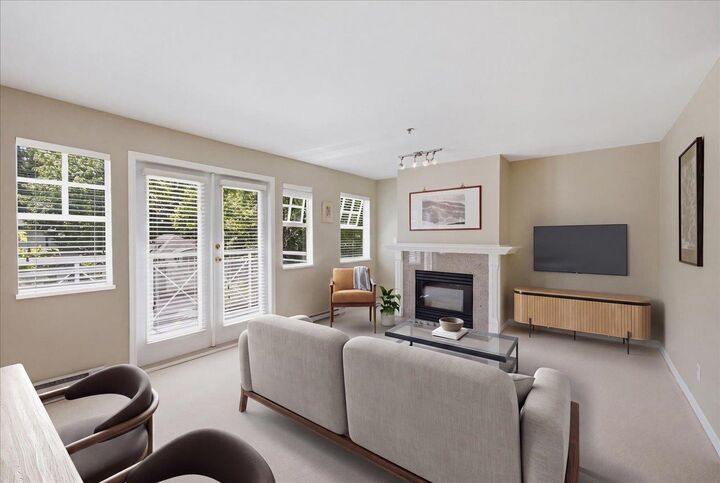
Fully renovated & move-in ready, this beautiful southwest-facing corner home at Thames Court in UBC's sought-after Hampton Place offers over 1,100 sq. ft. of bright, functional living w/no wasted space & a unique open-air entry. The timeless renovation features a new kitchen, updated baths, & new flooring throughout. Spacious living rm w/cozy gas f/p flows into a generous dining area that easily accommodates house-size furniture. Well-designed floor plan offers 2 large bdrms, each w/ensuite. Primary suite incl. nicely reno'd ensuite w/sep. tub & shower. Enjoy exceptional amenities, incl. outdoor pool, sauna, fitness centre, party room, & beautifully landscaped courtyard. 2 parking and 1 storage locker. Steps to Pacific Spirit Park, golf courses, the shops & restaurant of Wesbrook Village.
MLS®:
R3145125
R3145125
Taxes
$1,650(2025)
$1,650(2025)
Type
Single-Family Home
Single-Family Home
Year Built
1992
1992
County
Metro Vancouver
Metro Vancouver
Community
Thames Court
Thames Court
Listed By
Andrea Kavanagh Prec*, Re/Max Select Properties
Source
VANCOUVER - IDX
Last checked Jul 11 2026 at 3:27 AM GMT+0000
VANCOUVER - IDX
Last checked Jul 11 2026 at 3:27 AM GMT+0000
Bathroom Details
- Full Bathrooms: 2
Interior Features
- Dishwasher
- Refrigerator
- Stove
- Elevator
- Laundry: In Unit
- Washer/Dryer
Subdivision
- Thames Court
Lot Information
- Central Location
- Recreation Nearby
- Private
- Near Golf Course
Property Features
- Fireplace: 1
- Fireplace: Gas
- Foundation: Concrete Perimeter
Heating and Cooling
- Baseboard
- Electric
- Natural Gas
Pool Information
- Outdoor Pool
Condo Information
- Fees: $655
Flooring
- Carpet
- Tile
Exterior Features
- Roof: Asphalt
Utility Information
- Utilities: Electricity Connected, Water Connected, Natural Gas Connected
- Sewer: Public Sewer
Garage
- Garage
Parking
- Garage Under Building
- Total: 2
- Guest
Stories
- 1
Living Area
- 1,135 sqft
Location
Disclaimer: Copyright 2026 Real Estate Board of Greater Vancouver IDX. All rights reserved. This information is deemed reliable, but not guaranteed. The information being provided is for consumers’ personal, non-commercial use and may not be used for any purpose other than to identify prospective properties consumers may be interested in purchasing. Data last updated 7/10/26 20:27

