

Listing Courtesy of: VANCOUVER - IDX / Listed By: Sutton Group Vancouver First Realty
5908 Dumfries Street Vancouver, BC V5P 3A9
Active
$1,699,000 (CAD)
OPEN HOUSE TIMES
-
OPENSat, Jul 252:00 pm - 4:00 pm
-
OPENSun, Jul 262:00 pm - 4:00 pm
-
OPENSat, Aug 12:00 pm - 4:00 pm
-
OPENSun, Aug 22:00 pm - 4:00 pm
show more
show more
Description
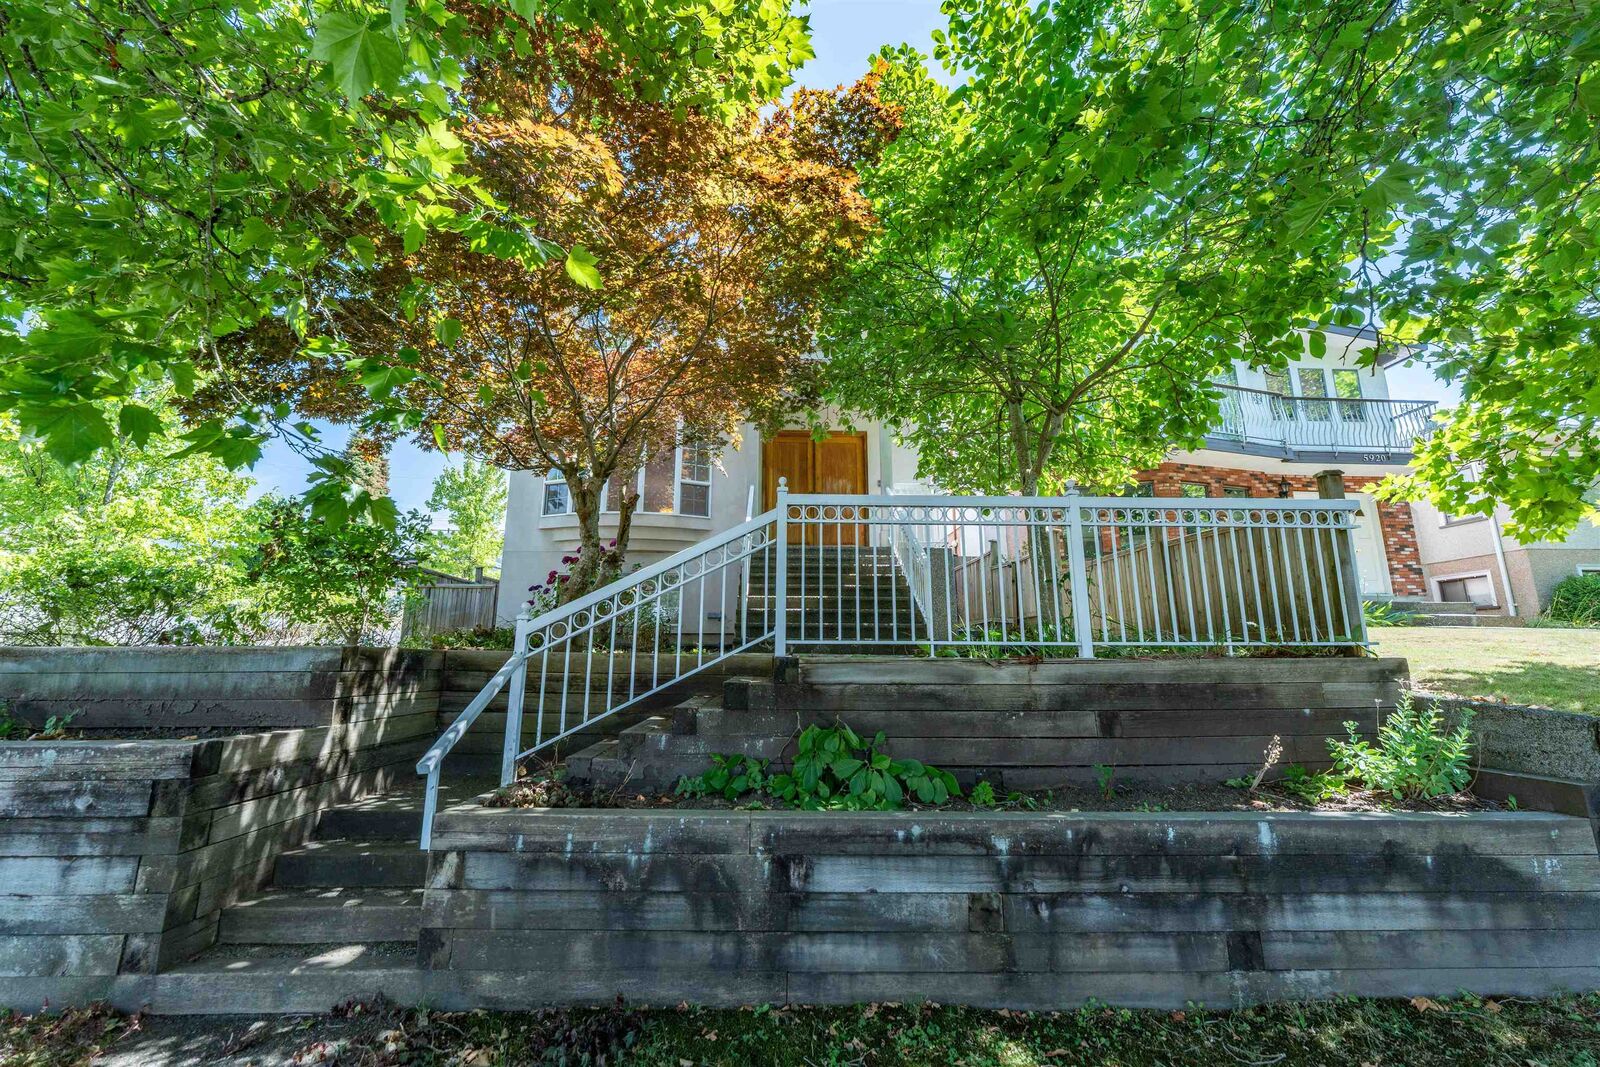
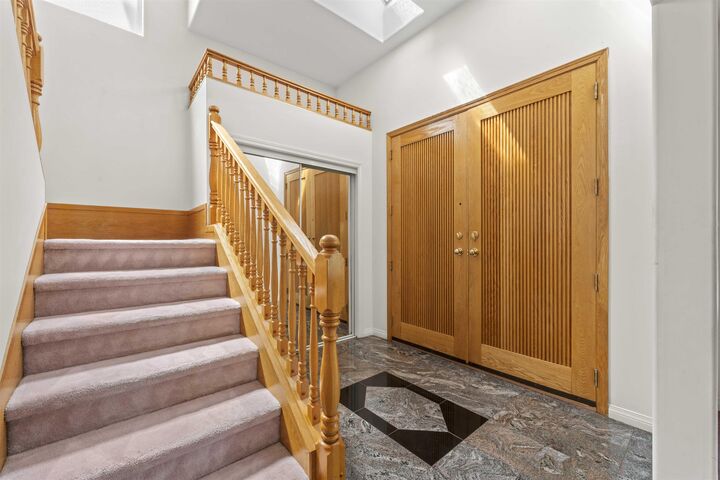
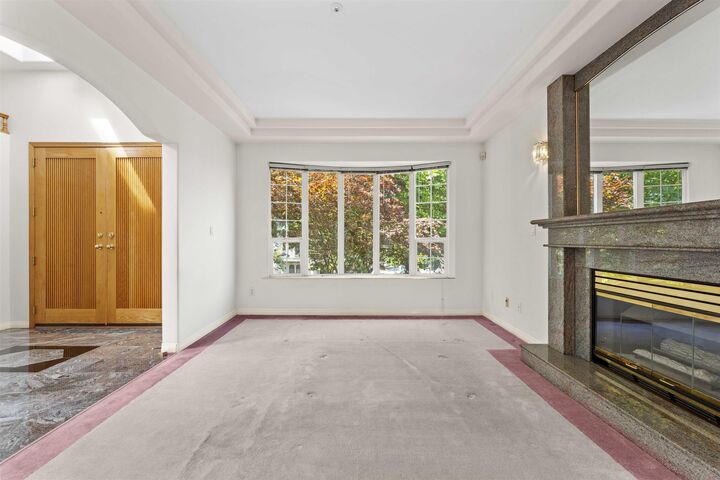
Your Next Dream Home Awaits! Discover this solid, beautifully maintained corner residence offering exceptional durability, natural drainage, and outstanding value. It boasts bright, sun-filled interiors overlooking a quiet, tree-lined street. The highly functional layout features 4 spacious bedrooms up and one brm in the main level. Downstairs, a versatile lower level with a separate entrance offers the perfect setup for an in-law suite. Outside, enjoy a beautifully landscaped backyard garden ideal for all-season horticulture enthusiasts. Located just steps from the vibrant shopping, dining, and amenities along Victoria Drive, and situated within David Thompson School catchment. Renowned for the Mini Program and STEM education program. Open house: Jul 25&26; Aug 1&2: 2 to 4pm
MLS®:
R3149423
R3149423
Taxes
$8,600(2025)
$8,600(2025)
Lot Size
4,026 SQFT
4,026 SQFT
Type
Single-Family Home
Single-Family Home
Year Built
1995
1995
County
Metro Vancouver
Metro Vancouver
Listed By
Winnie Lam, Sutton Group Vancouver First Realty
Source
VANCOUVER - IDX
Last checked Jul 23 2026 at 10:49 PM GMT+0000
VANCOUVER - IDX
Last checked Jul 23 2026 at 10:49 PM GMT+0000
Bathroom Details
- Full Bathrooms: 3
- Half Bathroom: 1
Interior Features
- Dishwasher
- Refrigerator
- Stove
- Washer/Dryer
- Windows: Window Coverings
Lot Information
- Central Location
Property Features
- Fireplace: Gas
- Fireplace: 2
- Foundation: Concrete Perimeter
Heating and Cooling
- Hot Water
- Radiant
- Natural Gas
Basement Information
- Finished
- Partial
Flooring
- Wall/Wall/Mixed
Exterior Features
- Roof: Tile
Utility Information
- Utilities: Electricity Connected, Water Connected, Natural Gas Connected
- Sewer: Public Sewer
Garage
- Garage
Parking
- Total: 2
- Garage Double
- Rear Access
Stories
- 2
Living Area
- 2,417 sqft
Location
Disclaimer: Copyright 2026 Real Estate Board of Greater Vancouver IDX. All rights reserved. This information is deemed reliable, but not guaranteed. The information being provided is for consumers’ personal, non-commercial use and may not be used for any purpose other than to identify prospective properties consumers may be interested in purchasing. Data last updated 7/23/26 15:49

