


Listing Courtesy of: VANCOUVER - IDX / Listed By: Royal Lepage Westside
6520 Doman Street Vancouver, BC V5S 3H4
Active (1 Days)
$2,198,000 (CAD)
OPEN HOUSE TIMES
-
OPENSat, Jul 252:00 pm - 4:00 pm
-
OPENSun, Jul 262:00 pm - 4:00 pm
Description
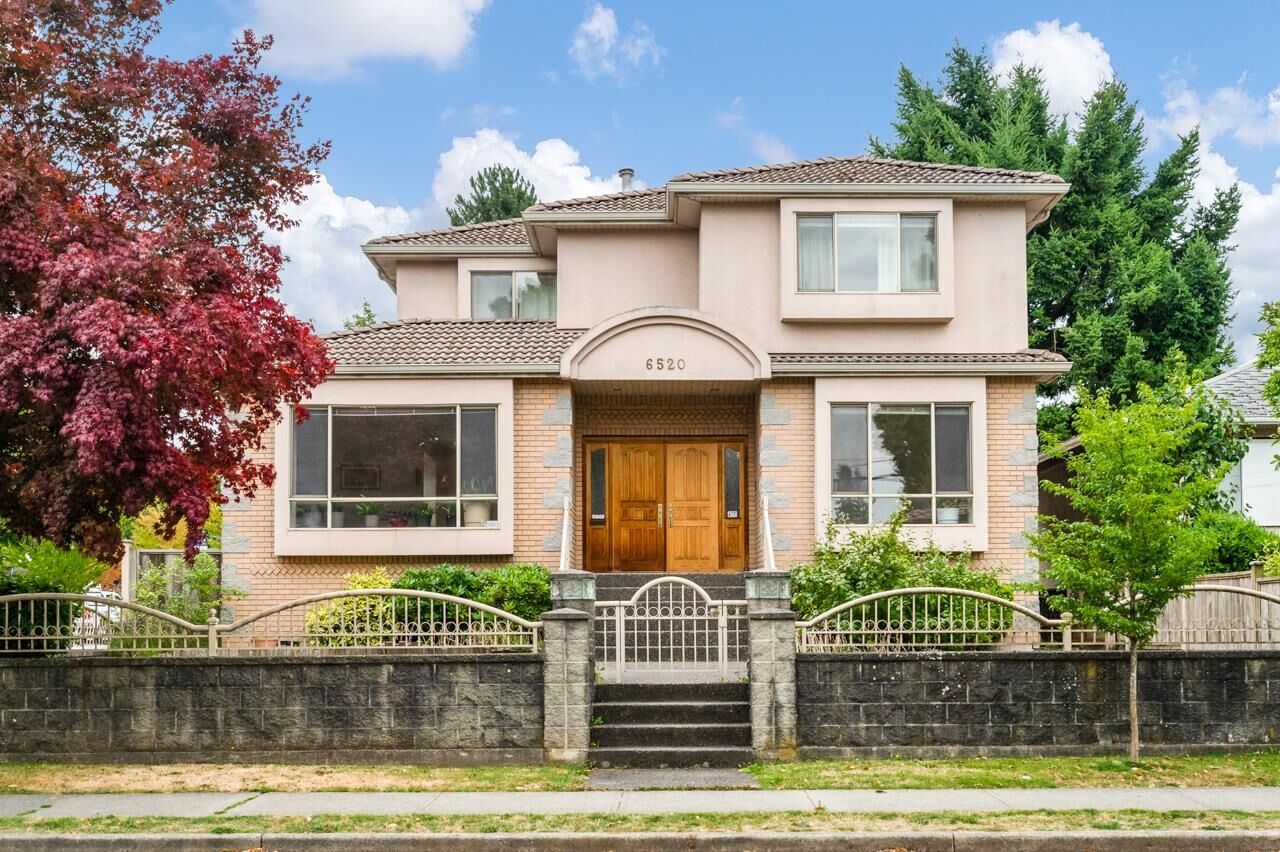
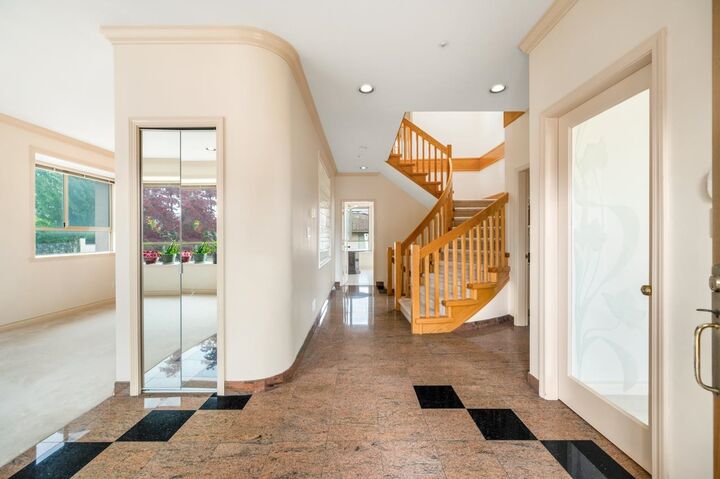
Prime Killarney location in Vancouver East! Elegant 3-level custom-built home by the original owner on a massive 48’ x 132’ corner lot at Doman & 49th Ave. The main floor with 9 ft ceiling offers an impressive layout with spacious living, dining & family rooms, a kitchen with eating area, plus a bedroom with full bath, perfect for non-stairs climbers. Upstairs offers 4 generously sized bedrooms including 2 ensuites. 3 bedrooms in basement with separate entrance, potential for a 2-bed rental suite. Enjoy a beautiful garden with apple and blueberry trees, plus a triple garage. In the Killarney Secondary and Cook Elementary catchments, close to Killarney Community Centre and minutes to Metrotown. Open House July 25 & 26 (Sat & Sun) 2-4pm.
MLS®:
R3147939
R3147939
Taxes
$10,201(2025)
$10,201(2025)
Lot Size
6,336 SQFT
6,336 SQFT
Type
Single-Family Home
Single-Family Home
Year Built
1994
1994
County
Metro Vancouver
Metro Vancouver
Listed By
William Wat Prec*, Royal Lepage Westside
Source
VANCOUVER - IDX
Last checked Jul 21 2026 at 8:57 AM GMT+0000
VANCOUVER - IDX
Last checked Jul 21 2026 at 8:57 AM GMT+0000
Bathroom Details
- Full Bathrooms: 5
Interior Features
- Microwave
- Dishwasher
- Refrigerator
- Stove
- Washer/Dryer
- Windows: Window Coverings
Lot Information
- Central Location
- Recreation Nearby
- Lane Access
- Near Golf Course
Property Features
- Fireplace: Gas
- Fireplace: 2
- Foundation: Concrete Perimeter
Heating and Cooling
- Hot Water
- Radiant
Basement Information
- Finished
- Exterior Entry
- Crawl Space
Flooring
- Mixed
- Hardwood
- Carpet
- Tile
Exterior Features
- Roof: Concrete
Utility Information
- Utilities: Electricity Connected, Water Connected, Natural Gas Connected
- Sewer: Public Sewer, Sanitary Sewer
Garage
- Garage
Parking
- Lane Access
- Rear Access
- Total: 3
- Garage Triple
Stories
- 2
Living Area
- 3,836 sqft
Location
Disclaimer: Copyright 2026 Real Estate Board of Greater Vancouver IDX. All rights reserved. This information is deemed reliable, but not guaranteed. The information being provided is for consumers’ personal, non-commercial use and may not be used for any purpose other than to identify prospective properties consumers may be interested in purchasing. Data last updated 7/21/26 01:57

