

Listing Courtesy of: VANCOUVER - IDX / Listed By: Nu Stream Realty Inc.
68 Smithe Street 808 Vancouver, BC V6B 0P4
Active (2 Days)
$998,000 (CAD)
OPEN HOUSE TIMES
-
OPENSat, Jul 252:00 pm - 4:00 pm
Description
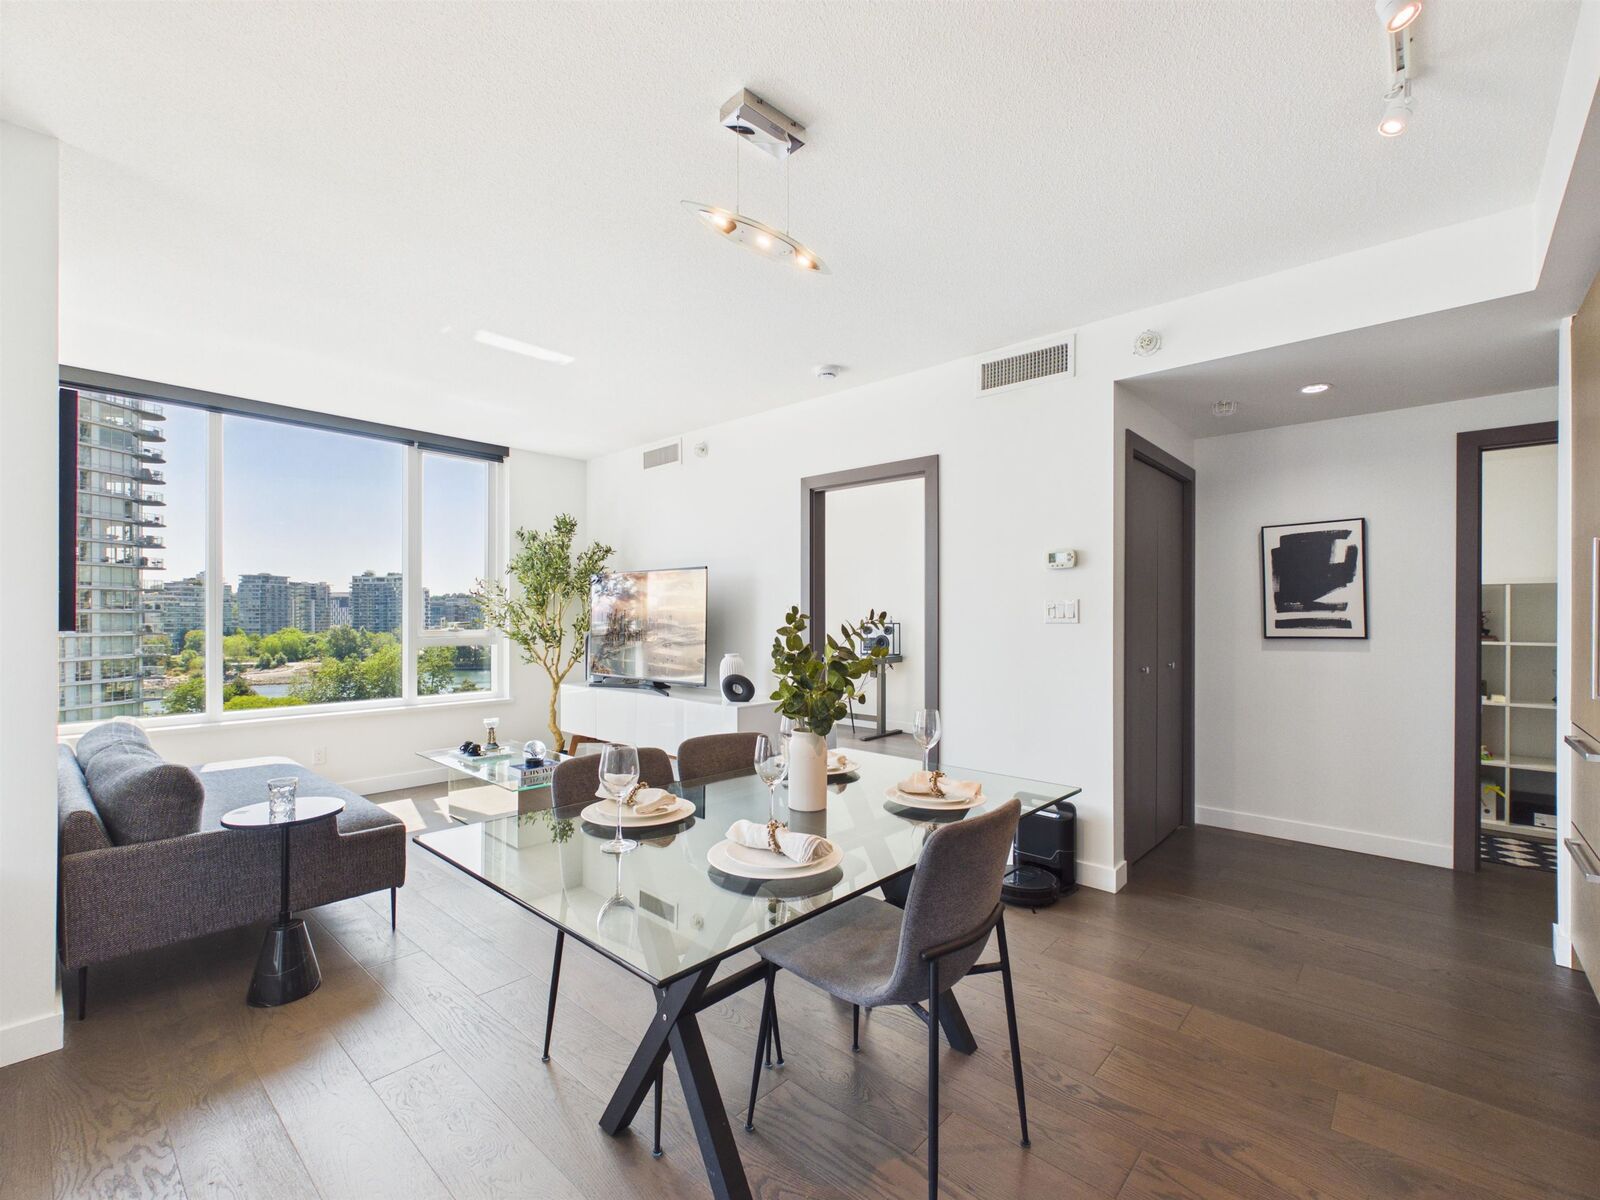
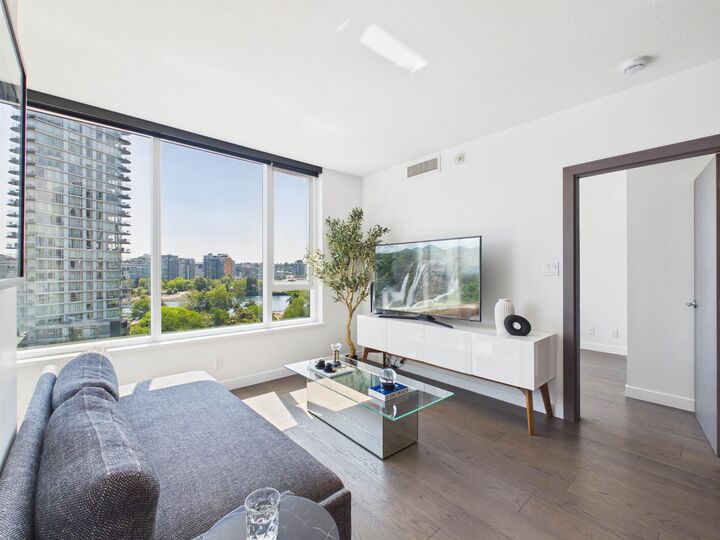
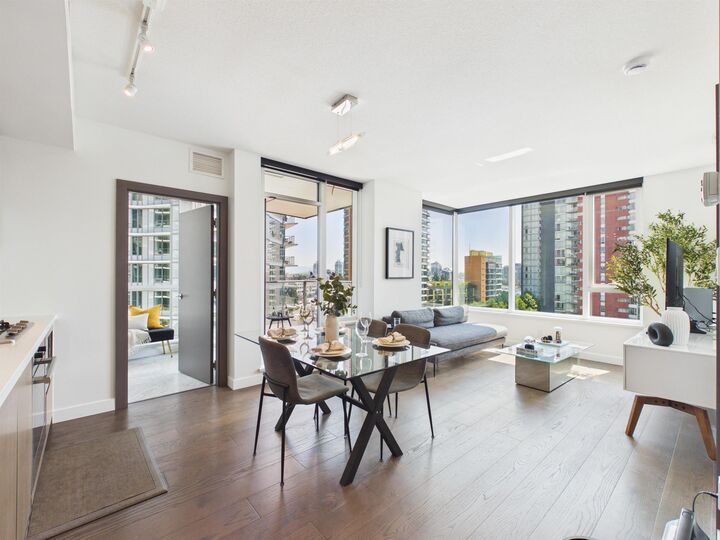
Step inside this phenomenal South Facing corner end unit air conditioned unit with gorgeous WATER VIEWS in Concord building, One pacific across from the city's finest dining in the Parc Casino and world class sea wall! This stunning home features a wonderful floorplan with two bedrooms nicely separated. The DEN gives you an extra space, you can turn it into a wine cellar, pantry, storage etc. A/C, engineered hardwood flooring. The SUNROOM and perfect size deck to enjoy the sunny exposure and water views! Built in Miele fridge, oven, gas range. Extra thick windows to assure a peaceful & quite residence. One of the sweetest pools/ patios in the City! Excellent amenities, 1 parking & 1 locker. BEST VALUE in the area! OPEN HOUSE: July 25 2-4pm.
MLS®:
R3148290
R3148290
Taxes
$3,312(2025)
$3,312(2025)
Type
Single-Family Home
Single-Family Home
Year Built
2016
2016
County
Metro Vancouver
Metro Vancouver
Community
One Pacific
One Pacific
Listed By
Irene Yang Prec*, Nu Stream Realty Inc.
Source
VANCOUVER - IDX
Last checked Jul 21 2026 at 2:34 PM GMT+0000
VANCOUVER - IDX
Last checked Jul 21 2026 at 2:34 PM GMT+0000
Bathroom Details
- Full Bathrooms: 2
Interior Features
- Dishwasher
- Refrigerator
- Stove
- Elevator
- Laundry: In Unit
- Washer/Dryer
- Windows: Window Coverings
Subdivision
- One Pacific
Lot Information
- Central Location
- Marina Nearby
- Recreation Nearby
Property Features
- Fireplace: 0
- Foundation: Concrete Perimeter
Heating and Cooling
- Forced Air
- Central Air
- Air Conditioning
Pool Information
- Outdoor Pool
Condo Information
- Fees: $688
Flooring
- Other
- Tile
Exterior Features
- Roof: Other
Utility Information
- Utilities: Electricity Connected, Water Connected, Natural Gas Connected
- Sewer: Public Sewer, Sanitary Sewer
Garage
- Garage
Parking
- Garage Door Opener
- Underground
- Total: 1
- Side Access
Stories
- 5
Living Area
- 930 sqft
Location
Disclaimer: Copyright 2026 Real Estate Board of Greater Vancouver IDX. All rights reserved. This information is deemed reliable, but not guaranteed. The information being provided is for consumers’ personal, non-commercial use and may not be used for any purpose other than to identify prospective properties consumers may be interested in purchasing. Data last updated 7/21/26 07:34

