

Listing Courtesy of: VANCOUVER - IDX / Listed By: Oakwyn Realty Ltd.
685 W 7th Avenue 101 Vancouver, BC V5Z 1B6
Active (0 Days)
$675,000 (CAD)
OPEN HOUSE TIMES
-
OPENSat, Sep 262:00 pm - 4:00 pm
-
OPENSun, Sep 272:00 pm - 4:00 pm
Description
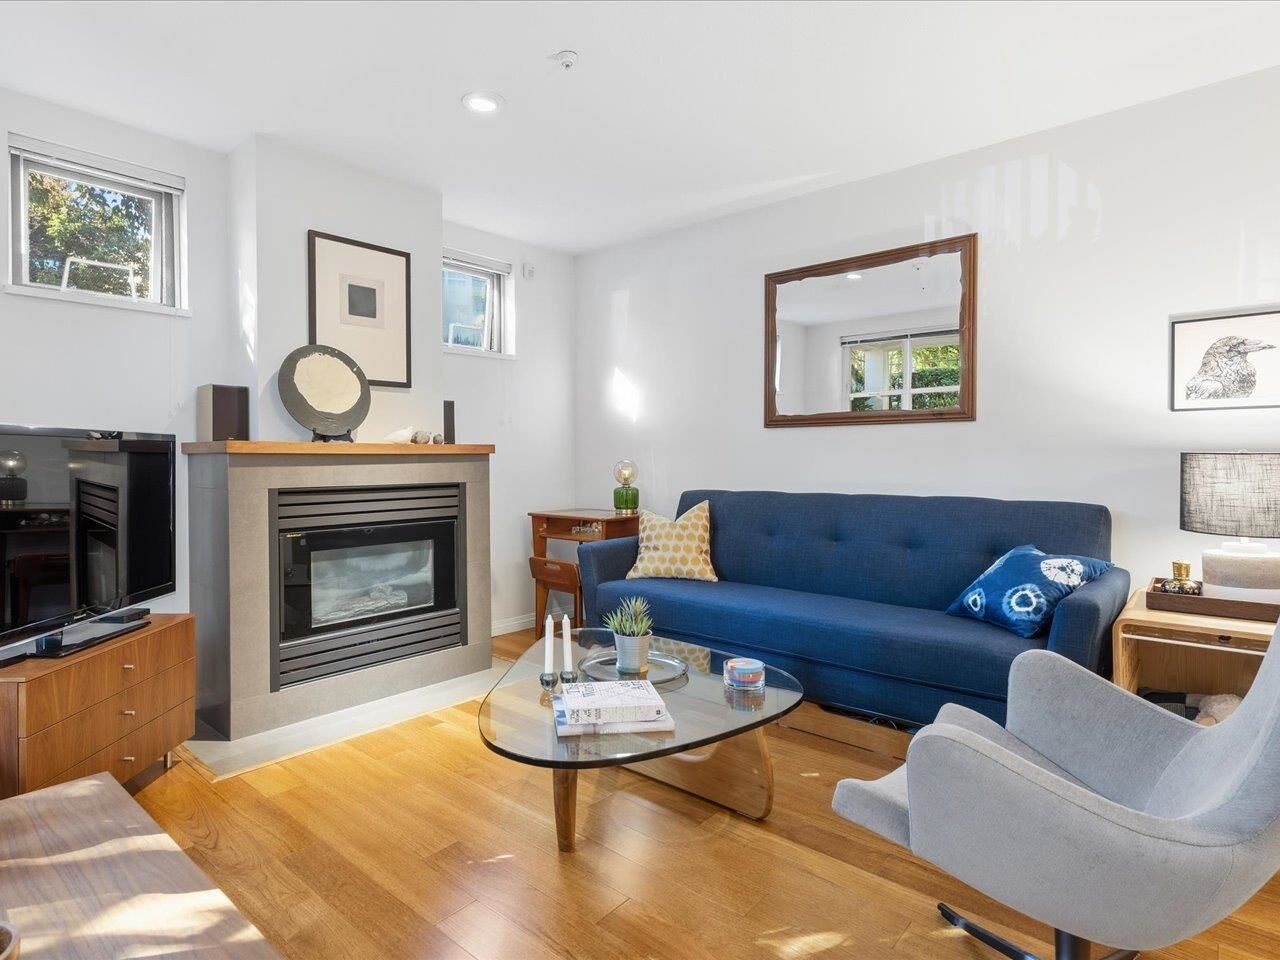
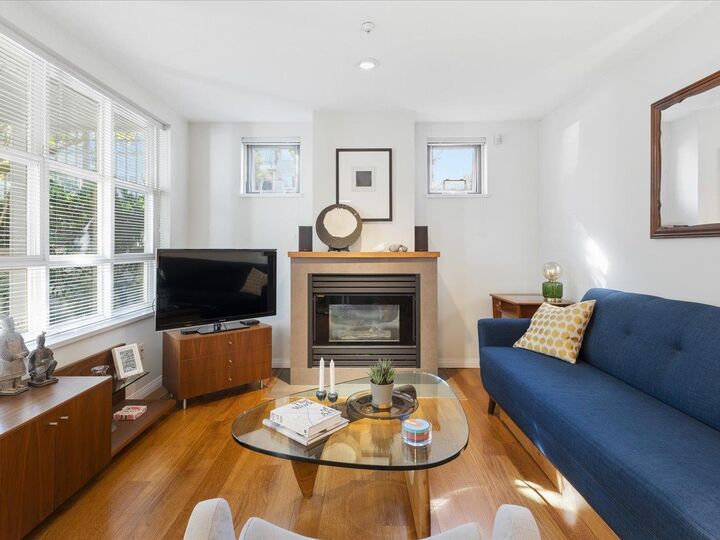
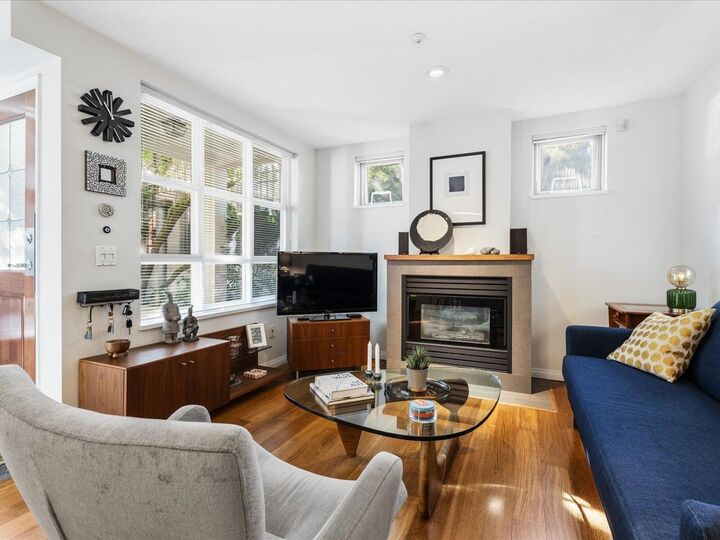
Welcome to The Ivys in the heart of Fairview! This spacious and FULLY RENOVATED 674sq.ft. 1 bed + den, 1 bath home offers comfortable city living with the rare bonus of TWO private outdoor spaces—perfect for relaxing, entertaining or enjoying your morning coffee. Complete with secured parking and storage. Ideally located just steps from shops, restaurants, parks and transit, with easy access to the Canada Line, Broadway, Cambie Village and the False Creek Seawall. False Creek Elementary and Blessed Sacrament School are also nearby. A fantastic opportunity in a highly walkable, central location with everything you need close to home! No presentation of offers until Monday, Sept 28th @12pm.
MLS®:
R3167782
R3167782
Taxes
$2,752(2026)
$2,752(2026)
Type
Single-Family Home
Single-Family Home
Year Built
1996
1996
County
Metro Vancouver
Metro Vancouver
Community
The Ivys
The Ivys
Listed By
Gary Serra Prec*, Oakwyn Realty Ltd.
Source
VANCOUVER - IDX
Last checked Sep 21 2026 at 8:44 PM GMT+0000
VANCOUVER - IDX
Last checked Sep 21 2026 at 8:44 PM GMT+0000
Bathroom Details
- Full Bathroom: 1
Interior Features
- Microwave
- Dishwasher
- Refrigerator
- Stove
- Storage
- Laundry: In Unit
- Washer/Dryer
- Windows: Window Coverings
Subdivision
- The Ivys
Lot Information
- Central Location
- Recreation Nearby
Property Features
- Fireplace: 1
- Fireplace: Gas
- Foundation: Concrete Perimeter
Heating and Cooling
- Radiant
- Natural Gas
Condo Information
- Fees: $382
Flooring
- Hardwood
- Tile
- Vinyl
Exterior Features
- Roof: Torch-on
Utility Information
- Utilities: Electricity Connected, Water Connected, Natural Gas Connected
- Sewer: Public Sewer, Sanitary Sewer
Garage
- Garage
Parking
- Garage Door Opener
- Underground
- Total: 1
- Lane Access
- Rear Access
Stories
- 1
Living Area
- 674 sqft
Location
Disclaimer: Copyright 2026 Real Estate Board of Greater Vancouver IDX. All rights reserved. This information is deemed reliable, but not guaranteed. The information being provided is for consumers’ personal, non-commercial use and may not be used for any purpose other than to identify prospective properties consumers may be interested in purchasing. Data last updated 9/21/26 13:44

