

Listing Courtesy of: VANCOUVER - IDX / Listed By: Stilhavn Real Estate Services
702 E King Edward Avenue Ph10 Vancouver, BC V5V 0A9
Active
$749,000 (CAD)
OPEN HOUSE TIMES
-
OPENThu, Sep 35:00 pm - 6:00 pm
-
OPENSat, Sep 52:00 pm - 4:00 pm
-
OPENSun, Sep 62:00 pm - 4:00 pm
show more
Description
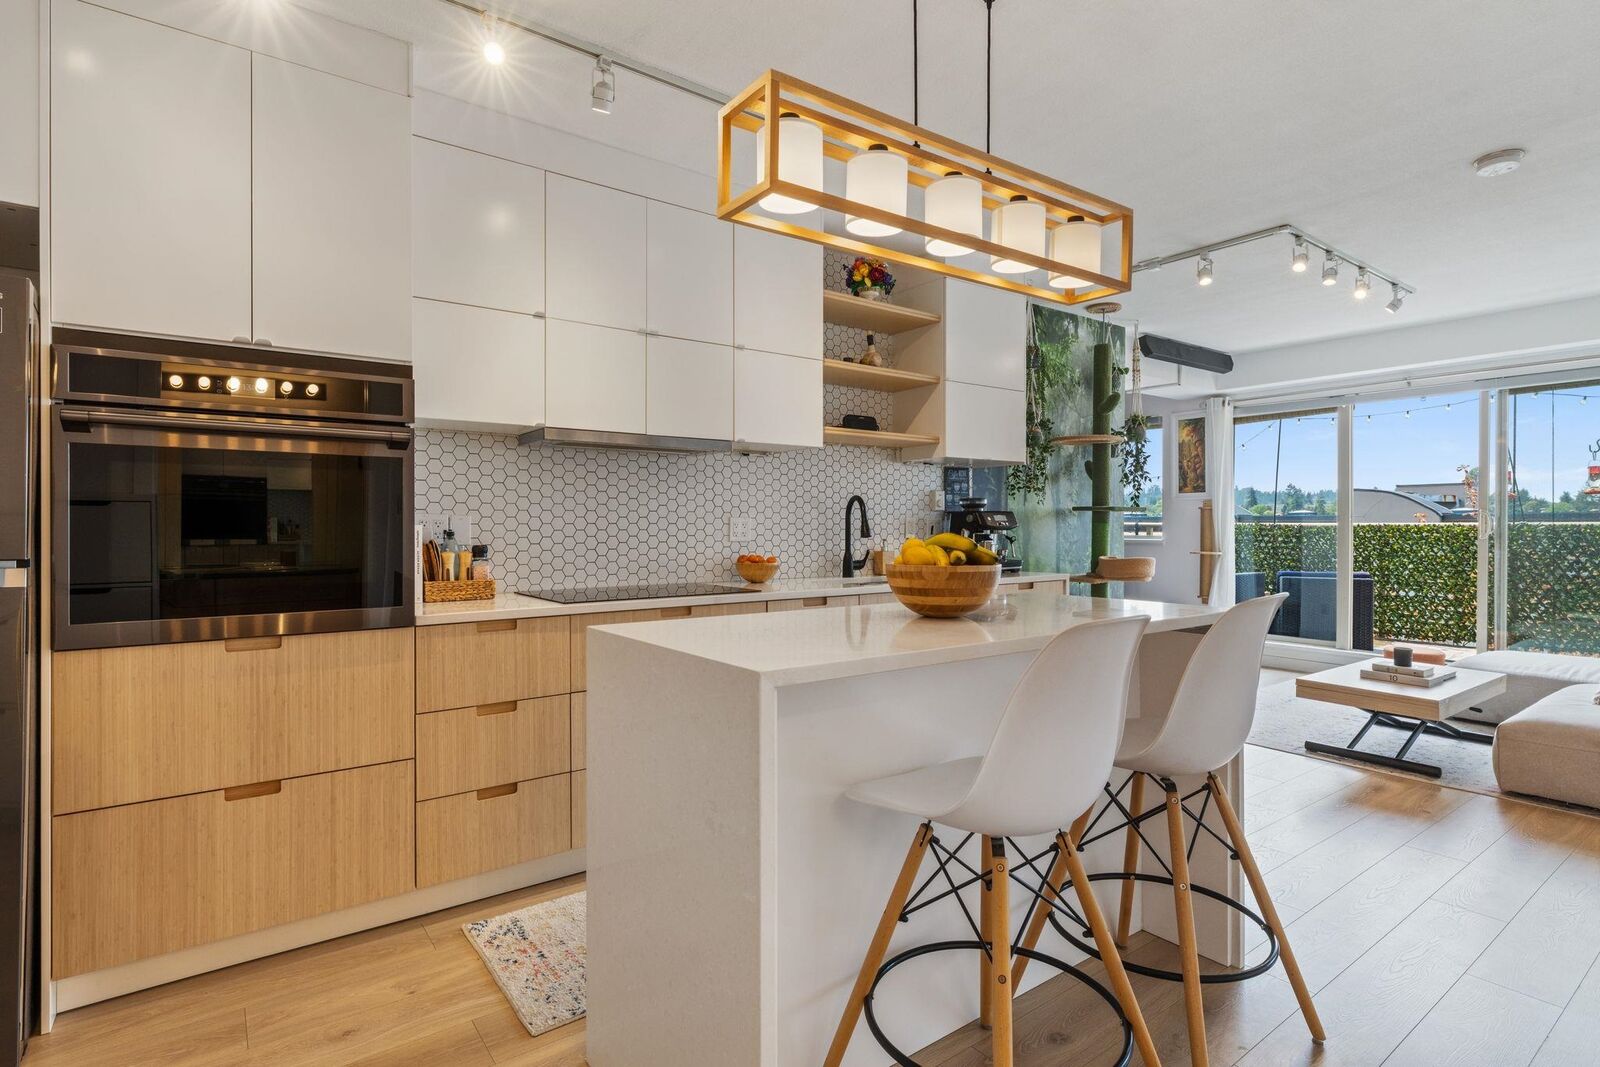
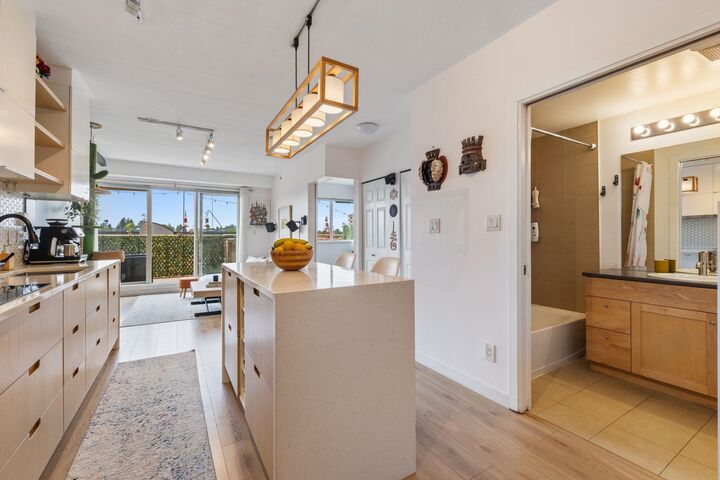
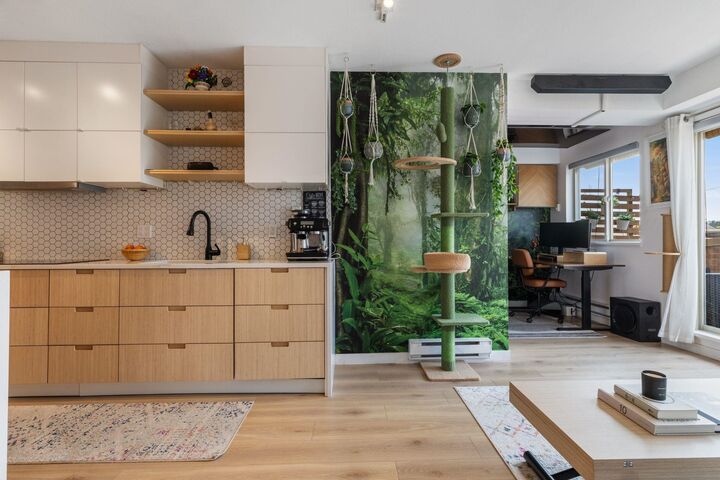
Top-floor living in the heart of one of Vancouver’s most walkable neighbourhoods! This beautifully updated 2 bedroom, 2 bathroom home features a renovated kitchen & main living area, updated lighting & an open, exceptionally efficient floor plan with a versatile flex area. Enjoy a large west-facing balcony with beautiful mountain views, perfect for soaking up the afternoon sun & evening light. Step outside to fantastic restaurants, cafés & everyday amenities right at your doorstep. Ideally connected, with direct transit to the Canada Line, Downtown Vancouver & UBC. Complete with insuite laundry, parking & storage, this stylish home offers the perfect blend of comfort, convenience & location. Open House Thursday Sept 3rd 5-6pm, Saturday/Sunday Sept 5th/6th 2-4pm.
MLS®:
R3160011
R3160011
Taxes
$2,200(2026)
$2,200(2026)
Type
Single-Family Home
Single-Family Home
Year Built
2008
2008
Style
Penthouse
Penthouse
County
Metro Vancouver
Metro Vancouver
Community
The Magnolia
The Magnolia
Listed By
Chandra Levac Prec*, Stilhavn Real Estate Services
Source
VANCOUVER - IDX
Last checked Aug 31 2026 at 10:33 PM GMT+0000
VANCOUVER - IDX
Last checked Aug 31 2026 at 10:33 PM GMT+0000
Bathroom Details
- Full Bathrooms: 2
Interior Features
- Dishwasher
- Refrigerator
- Stove
- Elevator
- Storage
- Laundry: In Unit
- Washer/Dryer
Subdivision
- The Magnolia
Lot Information
- Recreation Nearby
Property Features
- Fireplace: 0
- Foundation: Concrete Perimeter
Heating and Cooling
- Baseboard
- Electric
Condo Information
- Fees: $498
Flooring
- Mixed
Exterior Features
- Roof: Torch-on
Utility Information
- Utilities: Electricity Connected, Water Connected
- Sewer: Sanitary Sewer
Garage
- Garage
Parking
- Garage Under Building
- Total: 1
Stories
- 1
Living Area
- 718 sqft
Location
Disclaimer: Copyright 2026 Real Estate Board of Greater Vancouver IDX. All rights reserved. This information is deemed reliable, but not guaranteed. The information being provided is for consumers’ personal, non-commercial use and may not be used for any purpose other than to identify prospective properties consumers may be interested in purchasing. Data last updated 8/31/26 15:33

