

Listing Courtesy of: VANCOUVER - IDX / Listed By: Oakwyn Realty Ltd.
707 E 20th Avenue 311 Vancouver, BC V5V 0B3
Active (0 Days)
$825,000 (CAD)
OPEN HOUSE TIMES
-
OPENSat, Oct 172:00 pm - 4:00 pm
-
OPENSun, Oct 182:00 pm - 4:00 pm
Description
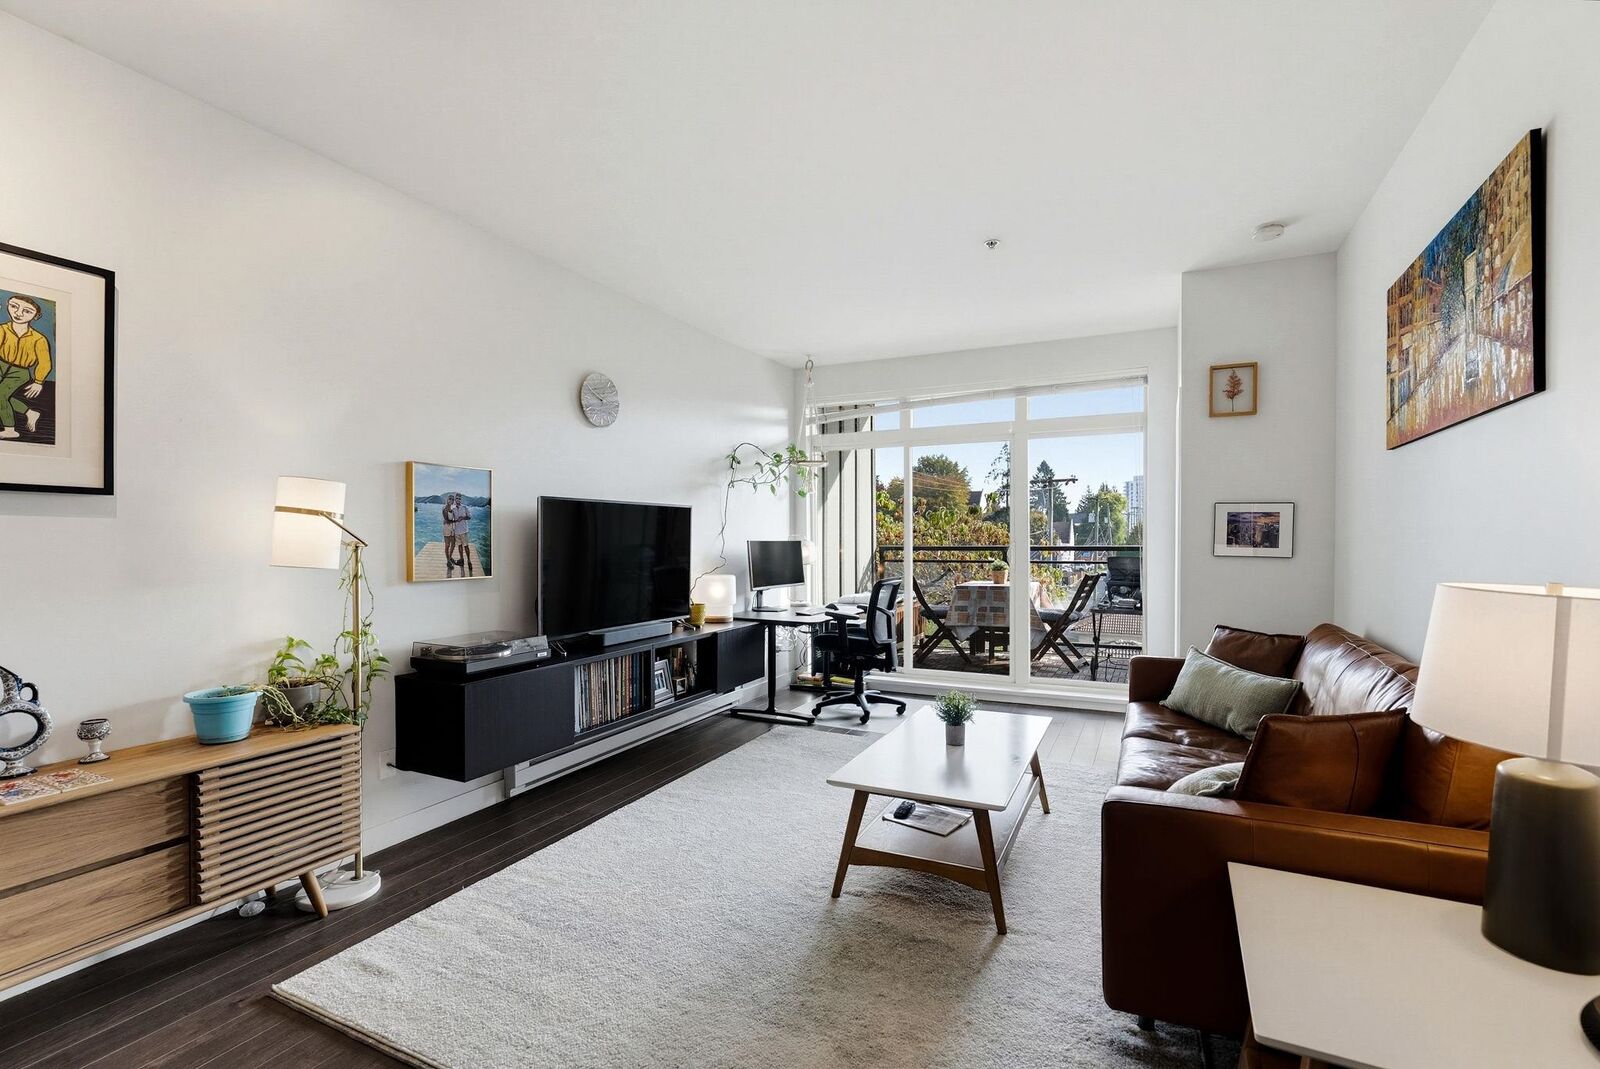
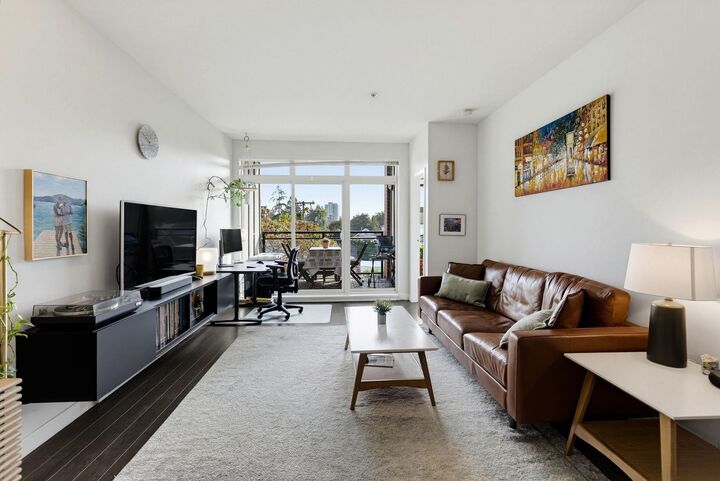
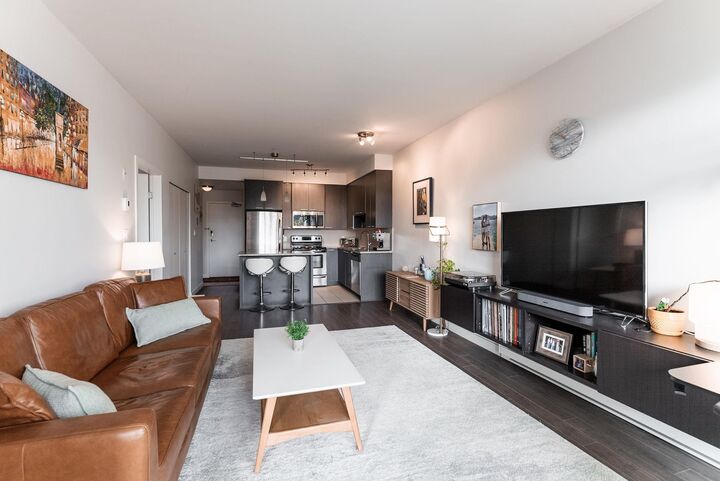
Offering a spacious 2bed+den/2bath home that puts the best of the neighbourhood right at your doorstep. Start your mornings with sunshine & coffee on the quiet, east-facing patio, then wander to Batard Bakery for a scrumptious pastry. Explore Fraser St’s incredible lineup of cafes, bakeries, & restaurants, from Nammos & Bar Bravo to Ama Raw Bar, w/ even more favourites along nearby Main St. When it’s time to unwind, enjoy a stroll through Glen Park. Inside, you’ll find generous room sizes, full-size appliances & tons of storage throughout. The primary bedrm feats a walk-in closet, private ensuite & versatile nook perfect for a desk or storage. Social events & friendly neighbours give this building a true sense of community. Fraserhood living at its best! Opens: Sat, Oct 17/Sun, Oct 18 2-4
MLS®:
R3174707
R3174707
Taxes
$2,913(2026)
$2,913(2026)
Type
Single-Family Home
Single-Family Home
Year Built
2010
2010
County
Metro Vancouver
Metro Vancouver
Community
Blossom
Blossom
Listed By
Robin Bardon Prec*, Oakwyn Realty Ltd.
Source
VANCOUVER - IDX
Last checked Oct 13 2026 at 7:27 PM GMT+0000
VANCOUVER - IDX
Last checked Oct 13 2026 at 7:27 PM GMT+0000
Bathroom Details
- Full Bathrooms: 2
Interior Features
- Dishwasher
- Refrigerator
- Stove
- Elevator
- Guest Suite
- Laundry: In Unit
- Washer/Dryer
- Windows: Window Coverings
Subdivision
- Blossom
Lot Information
- Central Location
- Recreation Nearby
Property Features
- Foundation: Concrete Perimeter
Heating and Cooling
- Baseboard
- Electric
Condo Information
- Fees: $482
Flooring
- Carpet
- Laminate
- Tile
Exterior Features
- Roof: Other
Utility Information
- Utilities: Electricity Connected, Water Connected
- Sewer: Sanitary Sewer, Storm Sewer
Garage
- Garage
Parking
- Underground
- Total: 1
- Lane Access
Stories
- 1
Living Area
- 881 sqft
Location
Disclaimer: Copyright 2026 Real Estate Board of Greater Vancouver IDX. All rights reserved. This information is deemed reliable, but not guaranteed. The information being provided is for consumers’ personal, non-commercial use and may not be used for any purpose other than to identify prospective properties consumers may be interested in purchasing. Data last updated 10/13/26 12:27

