

Listing Courtesy of: VANCOUVER - IDX / Listed By: Re/Max Select Realty
735 E 10th Avenue 2 Vancouver, BC V5T 2A8
Active (1 Days)
$1,798,000 (CAD)
OPEN HOUSE TIMES
-
OPENSat, Jul 252:00 pm - 4:00 pm
Description
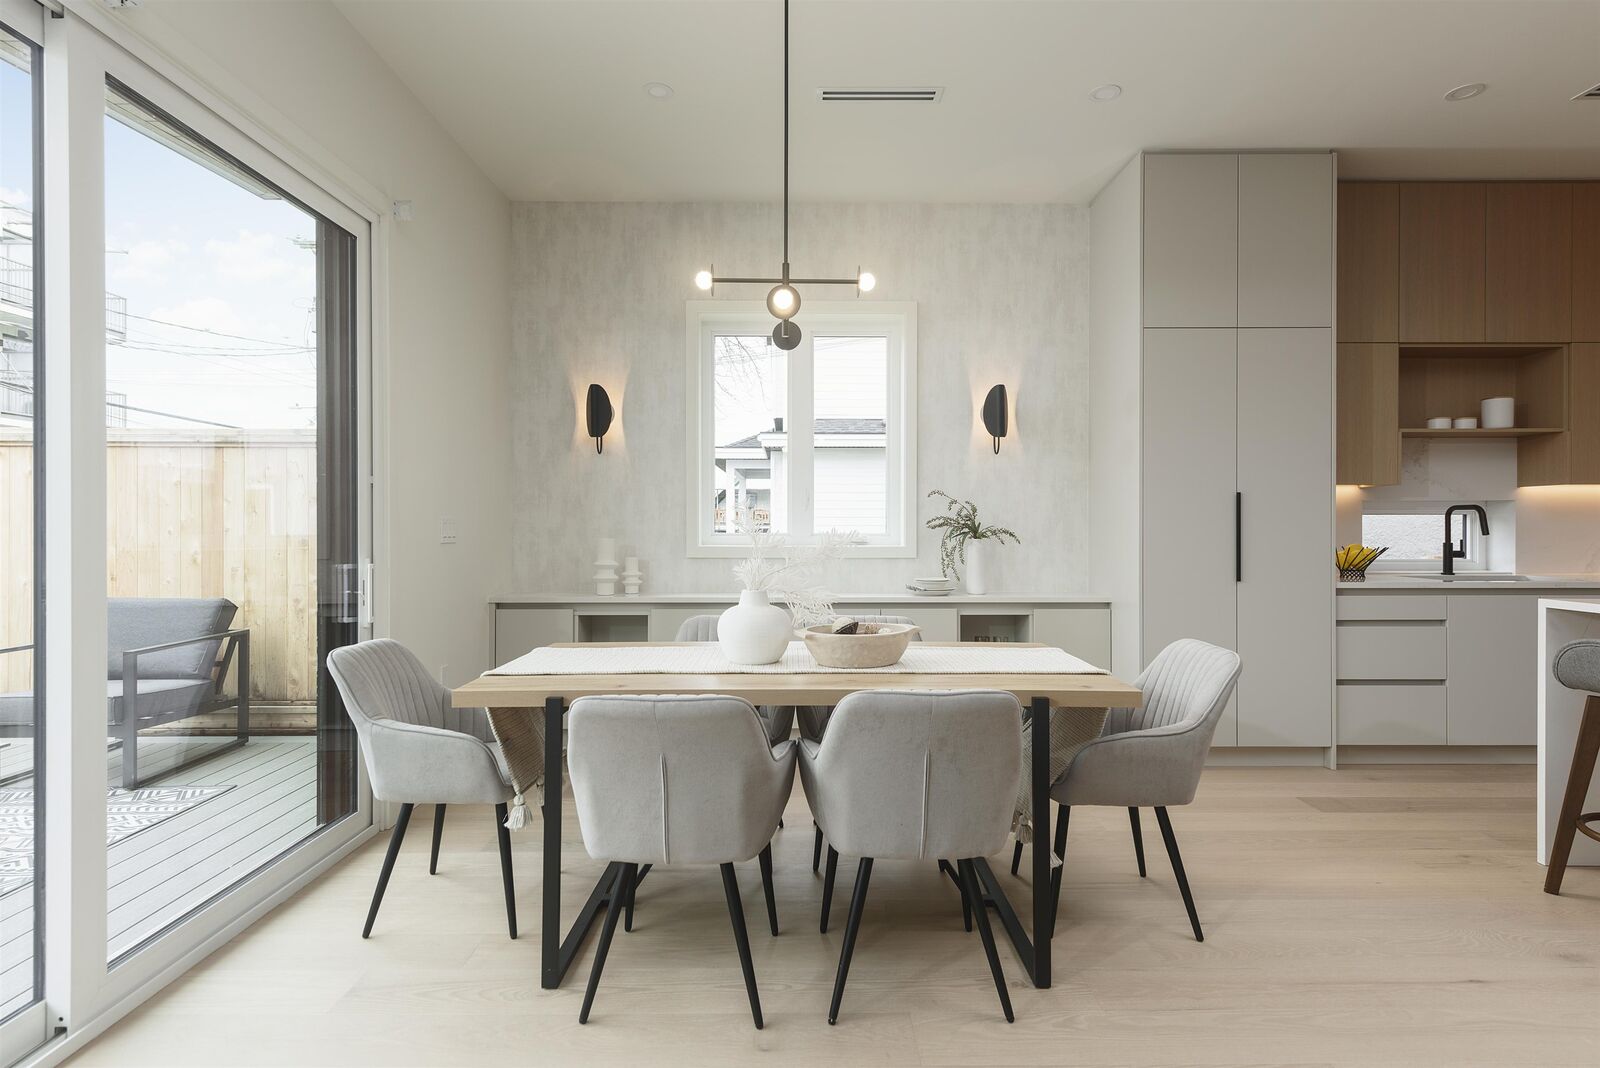
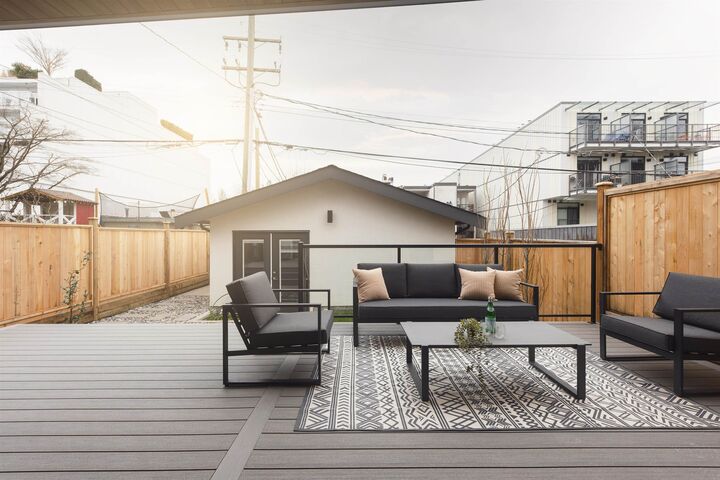
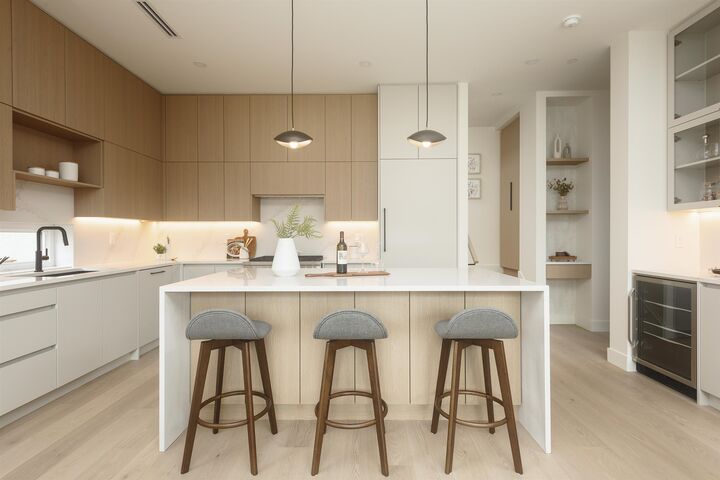
Built by reputable MEDALLION HOMES & perfectly positioned on a quiet tree-lined in MOUNT PLEASANT, this exceptional 2 LEVEL, 3 bed, 2.5 bath + attic residence showcases quality craftsmanship & refined design. With 10ft ceilings on the main level, engineered oak hardwood flooring & curated finishes throughout. The chefs-inspired kitchen offers Silestone surfaces, white oak-stained cabinetry, a 36 FULFOR MILANO range. Enjoy beautifully landscaped, fully fenced backyard plus a private covered roof deck for seamless indoor-outdoor living. Thoughtful upgrades include a Napoleon fireplace, built-in vacuum, Speakers, full security system, vaulted ceilings in the garage with METAL SHELVING. Over 450 sqft of BONUS ATTIC space not included in the covered area. In floor radiant, heat pump and AC.
MLS®:
R3148110
R3148110
Lot Size
4,026 SQFT
4,026 SQFT
Type
Multifamily
Multifamily
Year Built
2026
2026
County
Metro Vancouver
Metro Vancouver
Listed By
Ron Basra Prec*, Re/Max Select Realty
Source
VANCOUVER - IDX
Last checked Jul 21 2026 at 8:57 AM GMT+0000
VANCOUVER - IDX
Last checked Jul 21 2026 at 8:57 AM GMT+0000
Bathroom Details
- Full Bathrooms: 2
- Half Bathroom: 1
Interior Features
- Dishwasher
- Refrigerator
- Wine Cooler
- Stove
- Washer/Dryer
- Windows: Window Coverings
- Central Vacuum
Lot Information
- Central Location
- Recreation Nearby
Property Features
- Fireplace: 1
- Fireplace: Electric
- Foundation: Concrete Perimeter
Heating and Cooling
- Radiant
- Heat Pump
- Air Conditioning
Flooring
- Mixed
- Hardwood
Exterior Features
- Roof: Other
Utility Information
- Utilities: Electricity Connected, Water Connected, Natural Gas Connected
- Sewer: Public Sewer
Garage
- Garage
Parking
- Garage Door Opener
- Total: 1
- Garage Single
- Rear Access
Stories
- 2
Living Area
- 1,475 sqft
Location
Disclaimer: Copyright 2026 Real Estate Board of Greater Vancouver IDX. All rights reserved. This information is deemed reliable, but not guaranteed. The information being provided is for consumers’ personal, non-commercial use and may not be used for any purpose other than to identify prospective properties consumers may be interested in purchasing. Data last updated 7/21/26 01:57

