

Listing Courtesy of: VANCOUVER - IDX / Listed By: Re/Max City Realty
7418 Paulson Street 2207 Vancouver, BC V6P 0K2
Active (1 Days)
$819,000 (CAD)
OPEN HOUSE TIMES
-
OPENSat, Jul 252:00 pm - 4:00 pm
-
OPENSun, Jul 262:00 pm - 4:00 pm
Description
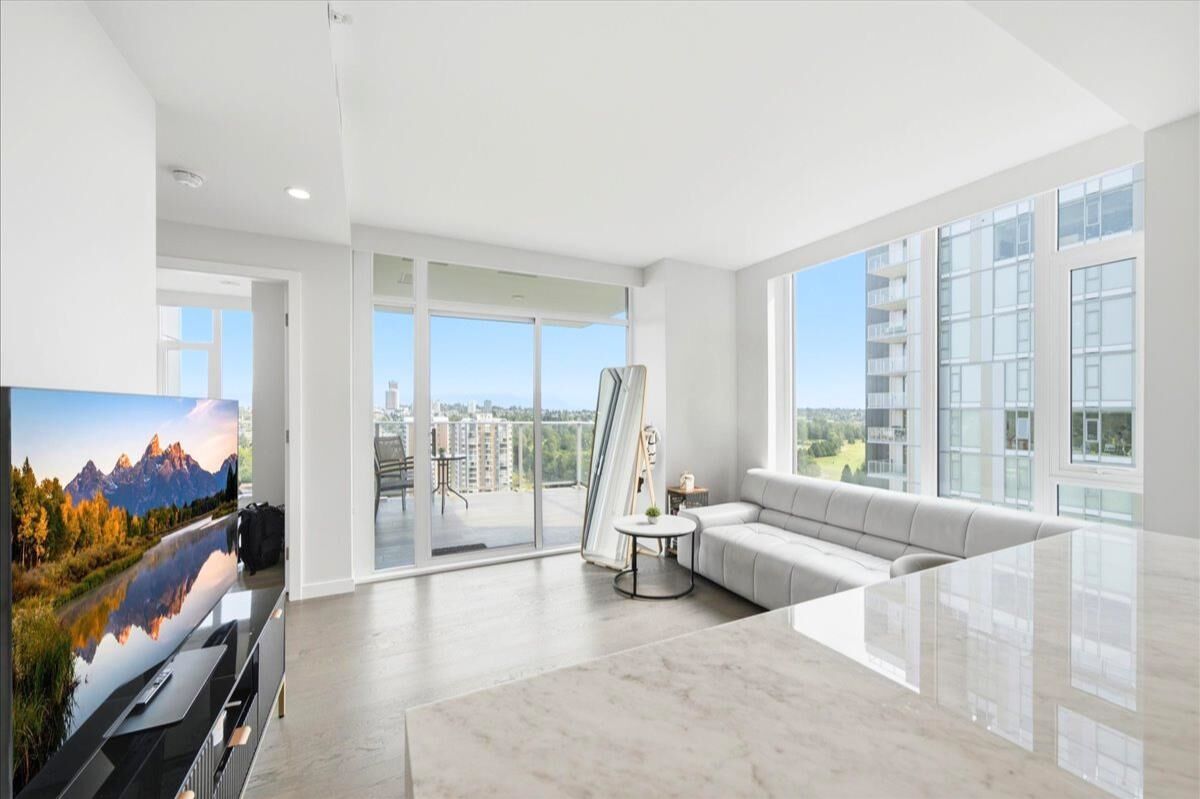
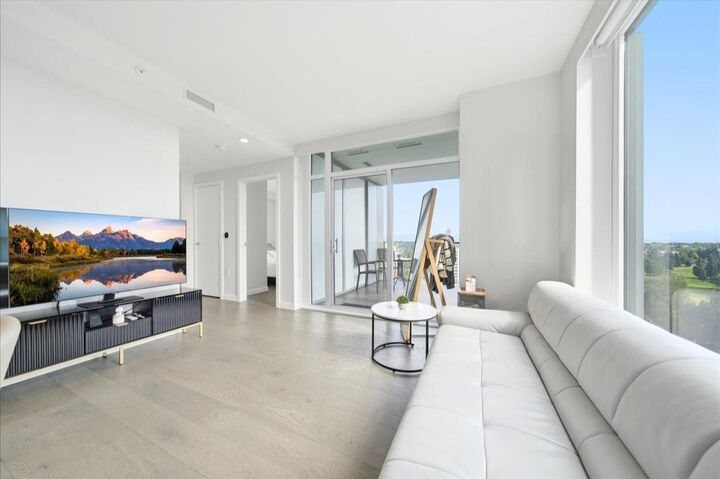
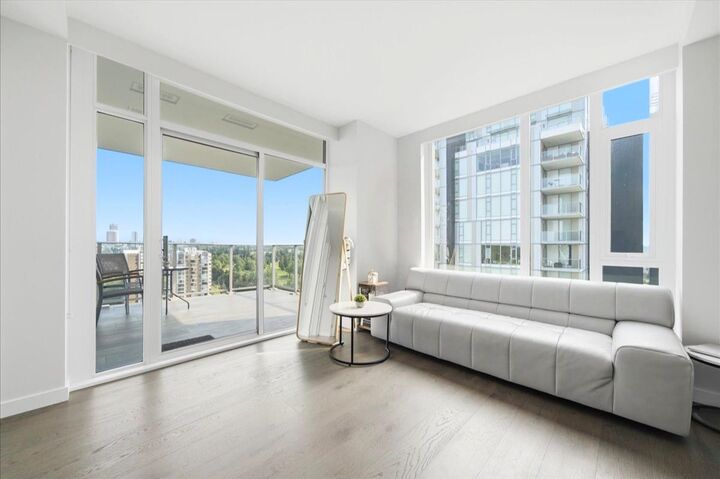
Welcome to luxury living at Cambie Gardens by Onni. Perched on the 22nd floor—just below the sub-penthouse level—this RARE CORNER UNIT is hands-down the premier 1-bedroom home in the entire building. ENJOY BREATHTAKING, SWEEPING VIEWS over the Langara Golf Course and North Shore Mountains from your expansive private balcony. Comes with a 30 Sub Zero + Wolf appliance package w/ integrated refrigerator and wine fridge. Includes AIR-CONDITIONING, Nuheat flooring, 1 EV-READY PARKING and 1 large storage locker. Nestled in Vancouver’s prestigious Westside, close to the Canada Line SkyTrain, Langara Walking Trails, the new Oakridge Mall, and Marine Gateway conveniences. An incredible urban retreat, you don’t want to miss. OPEN HOUSE Sat/Sun 2-4pm July 25/26. Offers July 28th by 3pm.
MLS®:
R3148075
R3148075
Taxes
$2,451(2025)
$2,451(2025)
Type
Single-Family Home
Single-Family Home
Year Built
2022
2022
County
Metro Vancouver
Metro Vancouver
Community
Cambie Gardens
Cambie Gardens
Listed By
Urram Afzal, Re/Max City Realty
Source
VANCOUVER - IDX
Last checked Jul 21 2026 at 2:34 PM GMT+0000
VANCOUVER - IDX
Last checked Jul 21 2026 at 2:34 PM GMT+0000
Bathroom Details
- Full Bathroom: 1
Interior Features
- Microwave
- Dishwasher
- Refrigerator
- Wine Cooler
- Stove
- Elevator
- Storage
- Guest Suite
- Laundry: In Unit
- Washer/Dryer
Subdivision
- Cambie Gardens
Lot Information
- Central Location
- Recreation Nearby
- Near Golf Course
Property Features
- Foundation: Concrete Perimeter
Heating and Cooling
- Forced Air
- Heat Pump
- Central Air
- Air Conditioning
Condo Information
- Fees: $498
Flooring
- Hardwood
- Tile
Exterior Features
- Roof: Other
Utility Information
- Utilities: Electricity Connected, Water Connected, Natural Gas Connected
- Sewer: Public Sewer, Sanitary Sewer
Garage
- Garage
Parking
- Underground
- Total: 1
- Guest
Stories
- 1
Living Area
- 562 sqft
Location
Disclaimer: Copyright 2026 Real Estate Board of Greater Vancouver IDX. All rights reserved. This information is deemed reliable, but not guaranteed. The information being provided is for consumers’ personal, non-commercial use and may not be used for any purpose other than to identify prospective properties consumers may be interested in purchasing. Data last updated 7/21/26 07:34

