

Listing Courtesy of: VANCOUVER - IDX / Listed By: Re/Max City Realty
7418 Paulson Street 2207 Vancouver, BC V6P 0K2
Active
$739,900 (CAD)
OPEN HOUSE TIMES
-
OPENSat, Aug 81:00 pm - 3:00 pm
-
OPENSun, Aug 91:00 pm - 3:00 pm
Description
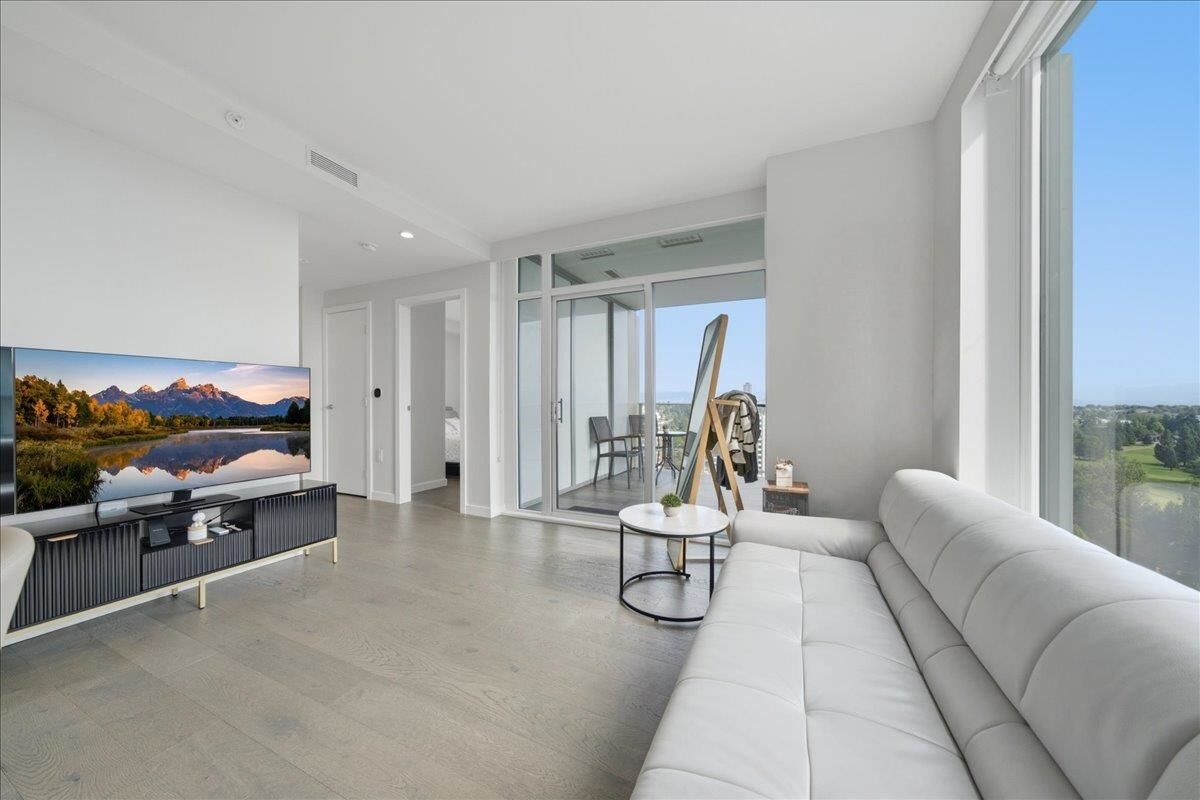
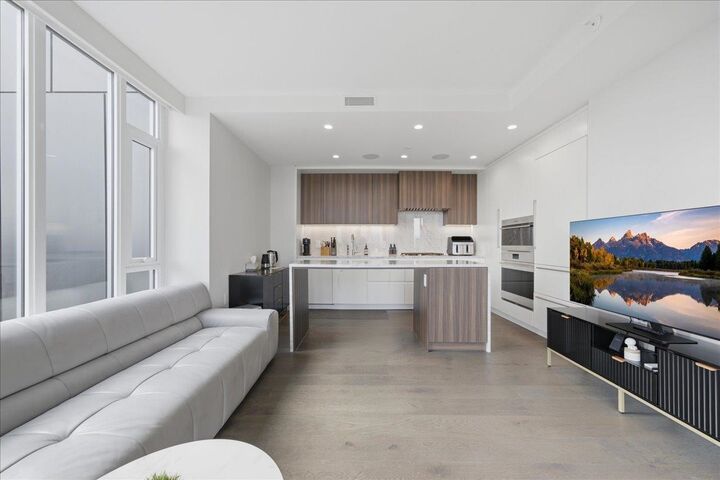
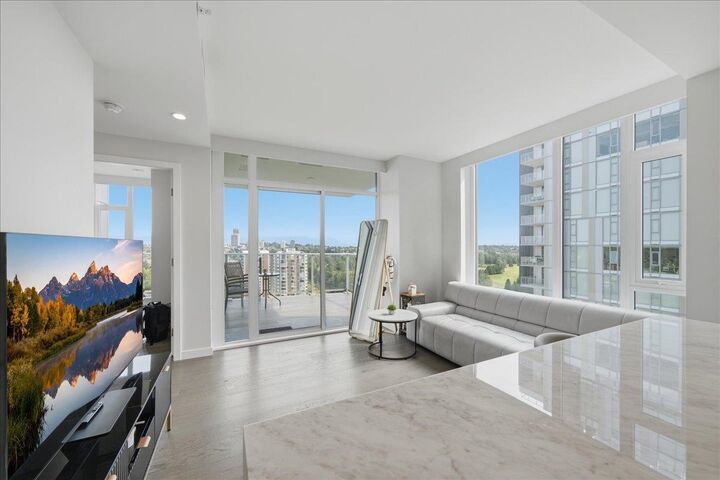
Elevated SUB-PENTHOUSE LUXURY at Cambie Gardens by Onni! Perched on the 22nd floor, this RARE CORNER UNIT with stunning views of Langara Golf Course & mountains from the expansive private balcony — offers an unbeatable Westside lifestyle for SAVVY INVESTORS, DOWNSIZERS or PARENTS who SAVE THOUSANDS WITH NO GST compared to developer units! Ideal for university students seeking safe, ultra-secure living near Langara College & Skytrain, or downsizers wanting a low-maintenance lifestyle. Features a 30 Sub-Zero/Wolf kitchen, wine fridge, AIR-CONDITIONING, Nuheat flooring, 1 EV PARKING & large locker in a LEED-certified building. Command premium rent or build lasting equity minutes to the new Oakridge Mall & Marine Gateway. An unbeatable Westside home! OPEN HOUSE Sat/Sun 1-3 PM August 8/9.
MLS®:
R3152193
R3152193
Taxes
$2,451(2025)
$2,451(2025)
Type
Single-Family Home
Single-Family Home
Year Built
2022
2022
County
Metro Vancouver
Metro Vancouver
Community
Cambie Gardens
Cambie Gardens
Listed By
Urram Afzal, Re/Max City Realty
Source
VANCOUVER - IDX
Last checked Aug 4 2026 at 10:43 PM GMT+0000
VANCOUVER - IDX
Last checked Aug 4 2026 at 10:43 PM GMT+0000
Bathroom Details
- Full Bathroom: 1
Interior Features
- Microwave
- Dishwasher
- Refrigerator
- Wine Cooler
- Stove
- Elevator
- Storage
- Guest Suite
- Laundry: In Unit
- Washer/Dryer
Subdivision
- Cambie Gardens
Lot Information
- Central Location
- Recreation Nearby
- Near Golf Course
Property Features
- Foundation: Concrete Perimeter
Heating and Cooling
- Forced Air
- Heat Pump
- Central Air
- Air Conditioning
Condo Information
- Fees: $498
Flooring
- Hardwood
- Tile
Exterior Features
- Roof: Other
Utility Information
- Utilities: Electricity Connected, Water Connected, Natural Gas Connected
- Sewer: Public Sewer, Sanitary Sewer
Garage
- Garage
Parking
- Underground
- Total: 1
- Guest
Stories
- 1
Living Area
- 562 sqft
Location
Disclaimer: Copyright 2026 Real Estate Board of Greater Vancouver IDX. All rights reserved. This information is deemed reliable, but not guaranteed. The information being provided is for consumers’ personal, non-commercial use and may not be used for any purpose other than to identify prospective properties consumers may be interested in purchasing. Data last updated 8/4/26 15:43

