

Listing Courtesy of: VANCOUVER - IDX / Listed By: Rennie & Associates Realty Ltd.
828 W 14th Avenue 104 Vancouver, BC V5Z 1R1
Active (1 Days)
$639,000 (CAD)
OPEN HOUSE TIMES
-
OPENThu, Sep 245:30 pm - 7:00 pm
-
OPENSat, Sep 262:00 pm - 4:00 pm
-
OPENSun, Sep 2711:00 am - 1:00 pm
show more
Description
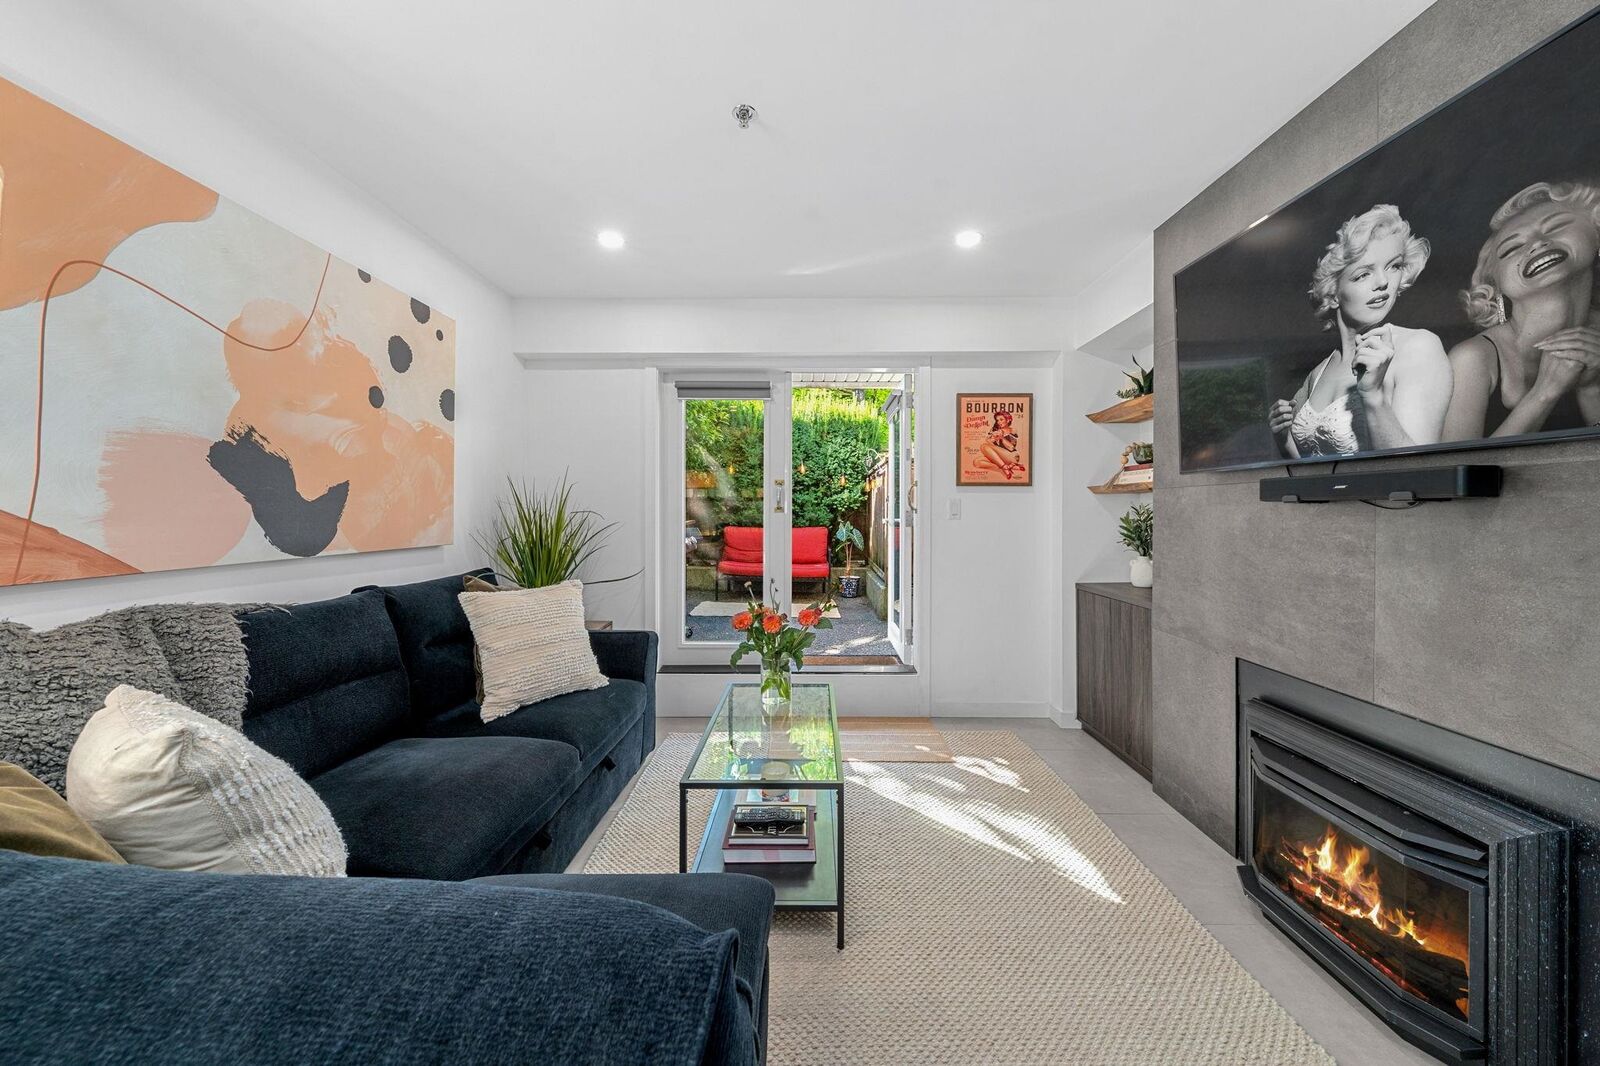
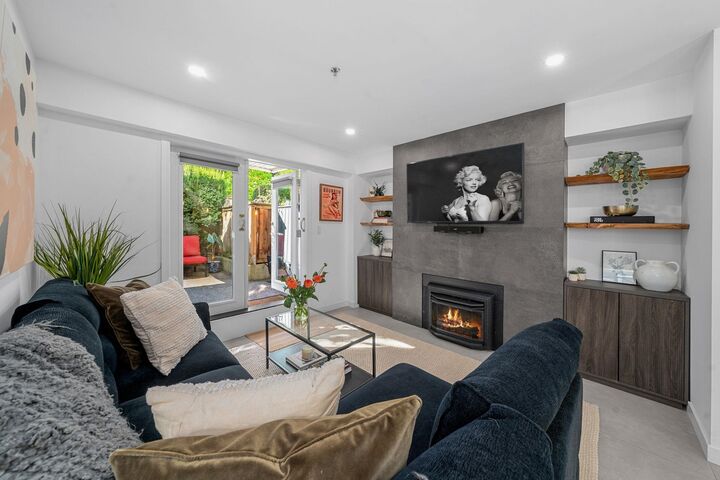
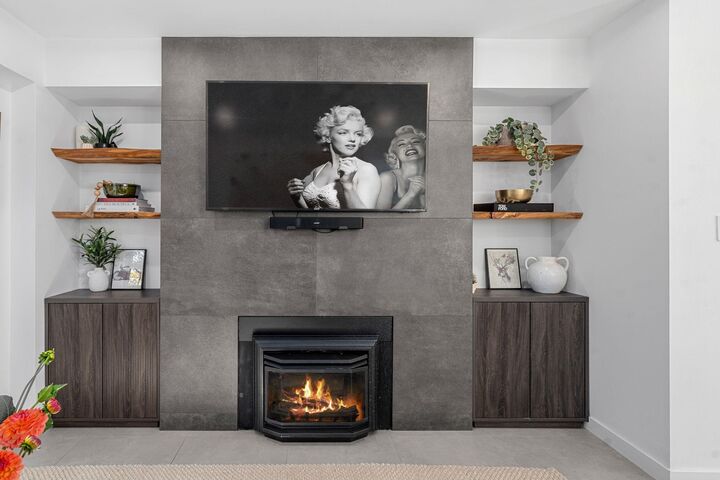
RARE FIND in the city! Beautifully renovated interiors with your own semi-private, fenced garden! This move-in ready 1-bed, 1-bath ground-floor home has south/east exposure that fills the home with natural light, radiant heated tile floors and thoughtful updates throughout. The brand-new (2025) kitchen features rich green cabinetry, stone counters and new appliances. A spacious bedroom with walk-through closet leads to a gorgeous ensuite with a frameless glass shower, floating vanity and backlit mirror. Cozy up by the gas fireplace in the living room with custom storage, live-edge shelving and in-suite laundry. Direct yard access is perfect for pets and entertaining. Quiet, tree-lined and steps to shopping, dining, schools, transit and the Canada Line. 1 parking + 1 locker.
MLS®:
R3168033
R3168033
Taxes
$1,772(2026)
$1,772(2026)
Type
Single-Family Home
Single-Family Home
Year Built
1987
1987
Style
Ground Level Unit
Ground Level Unit
County
Metro Vancouver
Metro Vancouver
Community
The Concorde
The Concorde
Listed By
Christina Prevedoros, Rennie & Associates Realty Ltd.
Source
VANCOUVER - IDX
Last checked Sep 22 2026 at 7:52 AM GMT+0000
VANCOUVER - IDX
Last checked Sep 22 2026 at 7:52 AM GMT+0000
Bathroom Details
- Full Bathroom: 1
Interior Features
- Dishwasher
- Refrigerator
- Stove
- Elevator
- Storage
- Laundry: In Unit
- Washer/Dryer
- Oven
Subdivision
- The Concorde
Lot Information
- Central Location
- Recreation Nearby
- Lane Access
- Wooded
Property Features
- Fireplace: 1
- Fireplace: Gas
- Foundation: Concrete Perimeter
Heating and Cooling
- Electric
- Radiant
Condo Information
- Fees: $383
Flooring
- Tile
Exterior Features
- Roof: Asphalt
- Roof: Torch-on
- Roof: Metal
Utility Information
- Utilities: Electricity Connected, Water Connected, Community, Natural Gas Connected
- Sewer: Sanitary Sewer, Storm Sewer
Garage
- Garage
Parking
- Garage Under Building
- Garage Door Opener
- Underground
- Total: 1
- Lane Access
- Rear Access
Stories
- 1
Living Area
- 635 sqft
Location
Disclaimer: Copyright 2026 Real Estate Board of Greater Vancouver IDX. All rights reserved. This information is deemed reliable, but not guaranteed. The information being provided is for consumers’ personal, non-commercial use and may not be used for any purpose other than to identify prospective properties consumers may be interested in purchasing. Data last updated 9/22/26 00:52

