

Listing Courtesy of: VANCOUVER - IDX / Listed By: Re/Max Crest Realty
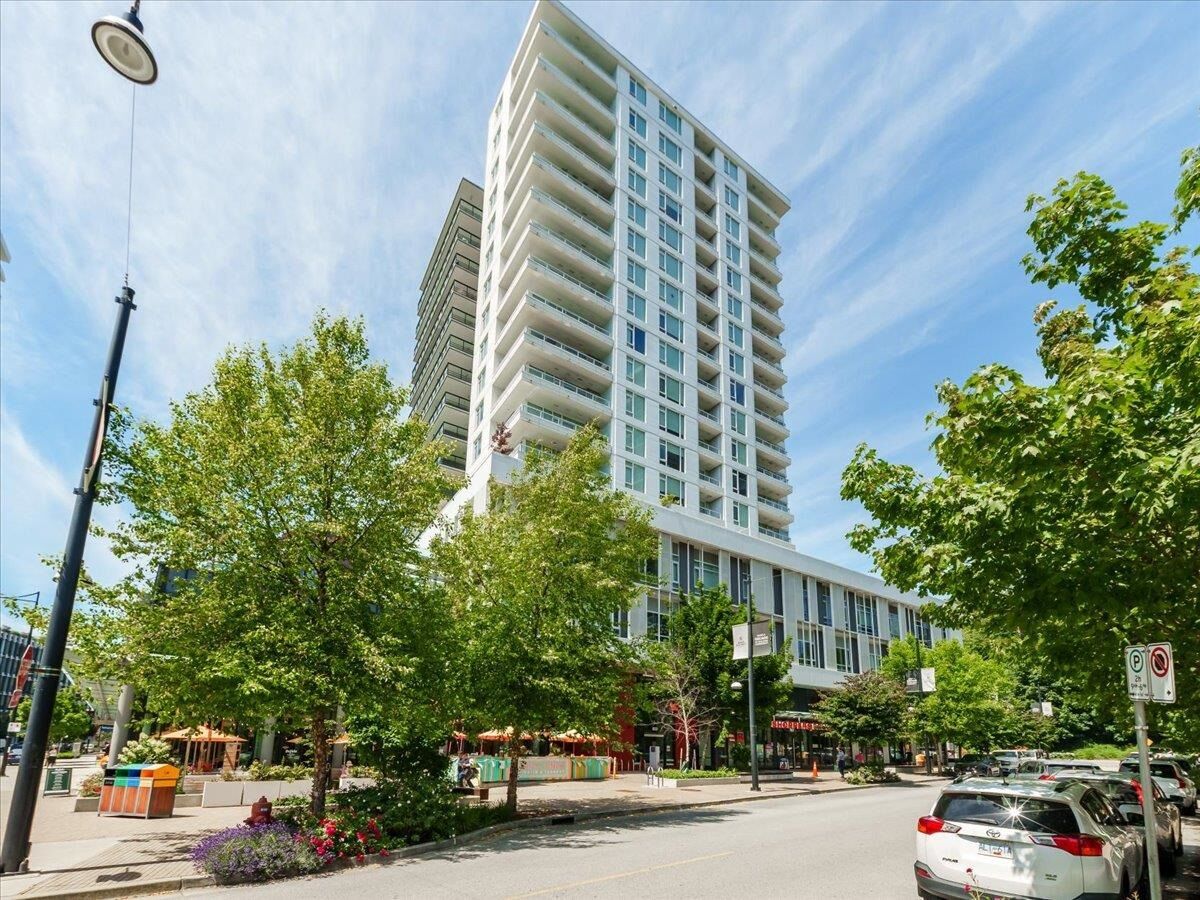
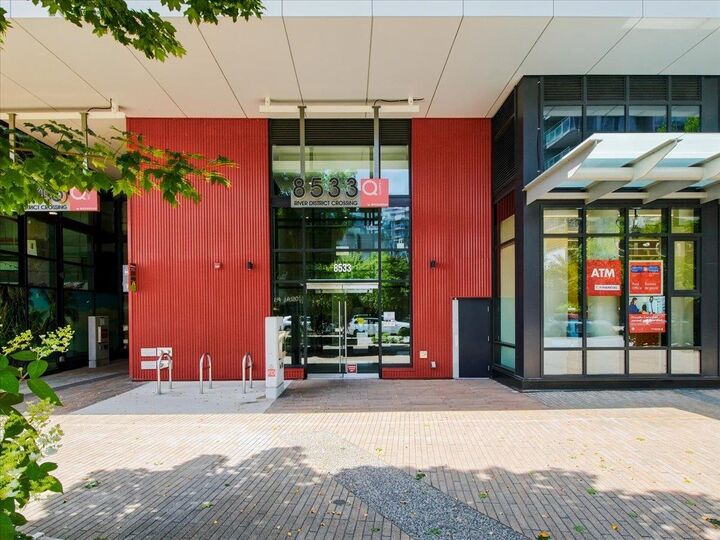
8533 River District Crossing 302 Vancouver, BC V5S 0C8
Active (1 Days)
$728,000 (CAD)
OPEN HOUSE TIMES
-
OPENSat, Aug 152:00 pm - 4:00 pm
Description
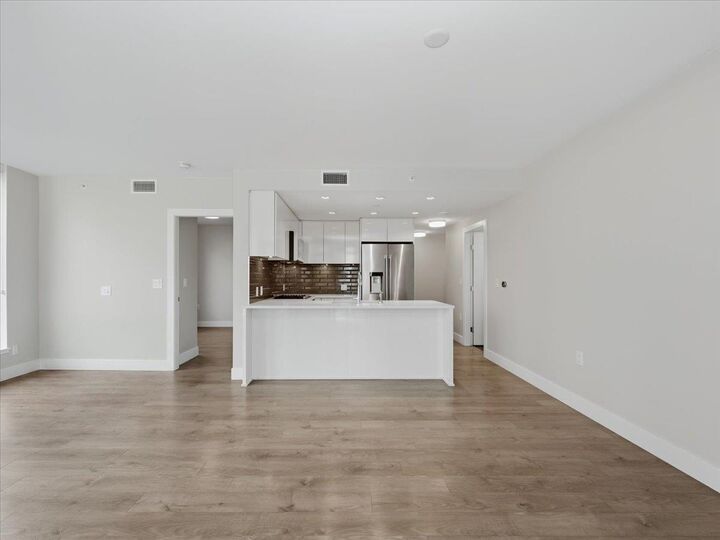
CORNER SUITE at vibrant River District Village! This spacious AIR-CONDITIONED 2-bedroom + den, 2-bath home features 8'5 ceilings, serene inner-courtyard outlooks, laminate flooring & a large covered balcony. The chef-inspired kitchen offers quartz counters, tiled backsplash & premium stainless steel appliances with gas cooktop. Primary bedroom boasts large walk-in closet & 3-piece ensuite with radiant heated floors; the 2nd bedroom is non-adjoining, while the den can be a 3rd bedroom. Enjoy exclusive access to Club Central, a 14,000sf amenity centre featuring indoor pool, hot tub, sauna, steam room, gym, basketball, squash courts & social lounges. Steps to waterfront paths, parks & River District’s vibrant Town Centre. 1 EV-ready parking & 1 storage locker. Open House Sat 2-4pm
MLS®:
R3155143
R3155143
Taxes
$2,452(2024)
$2,452(2024)
Type
Single-Family Home
Single-Family Home
Year Built
2020
2020
County
Metro Vancouver
Metro Vancouver
Listed By
Henry So Prec*, Re/Max Crest Realty
Source
VANCOUVER - IDX
Last checked Aug 13 2026 at 9:36 AM GMT+0000
VANCOUVER - IDX
Last checked Aug 13 2026 at 9:36 AM GMT+0000
Bathroom Details
- Full Bathrooms: 2
Interior Features
- Microwave
- Dishwasher
- Refrigerator
- Stove
- Elevator
- Guest Suite
- Washer/Dryer
- Windows: Window Coverings
Lot Information
- Recreation Nearby
- Private
- Near Golf Course
Property Features
- Fireplace: 0
- Foundation: Block
Heating and Cooling
- Forced Air
- Heat Pump
- Central Air
Pool Information
- Indoor
Condo Information
- Fees: $682
Flooring
- Laminate
Exterior Features
- Roof: Other
Utility Information
- Utilities: Electricity Connected, Water Connected, Natural Gas Connected
- Sewer: Public Sewer, Sanitary Sewer, Storm Sewer
Garage
- Garage
Parking
- Front Access
- Underground
- Total: 1
Stories
- 1
Living Area
- 927 sqft
Location
Disclaimer: Copyright 2026 Real Estate Board of Greater Vancouver IDX. All rights reserved. This information is deemed reliable, but not guaranteed. The information being provided is for consumers’ personal, non-commercial use and may not be used for any purpose other than to identify prospective properties consumers may be interested in purchasing. Data last updated 8/13/26 02:36

