

Listing Courtesy of: VANCOUVER - IDX / Rennie & Associates Realty Ltd.
89 W 2nd Avenue 503 Vancouver, BC V5Y 0G9
Active (46 Days)
$1,080,000 (CAD)
OPEN HOUSE TIMES
-
OPENSun, May 3112 noon - 1:30 pm
Description
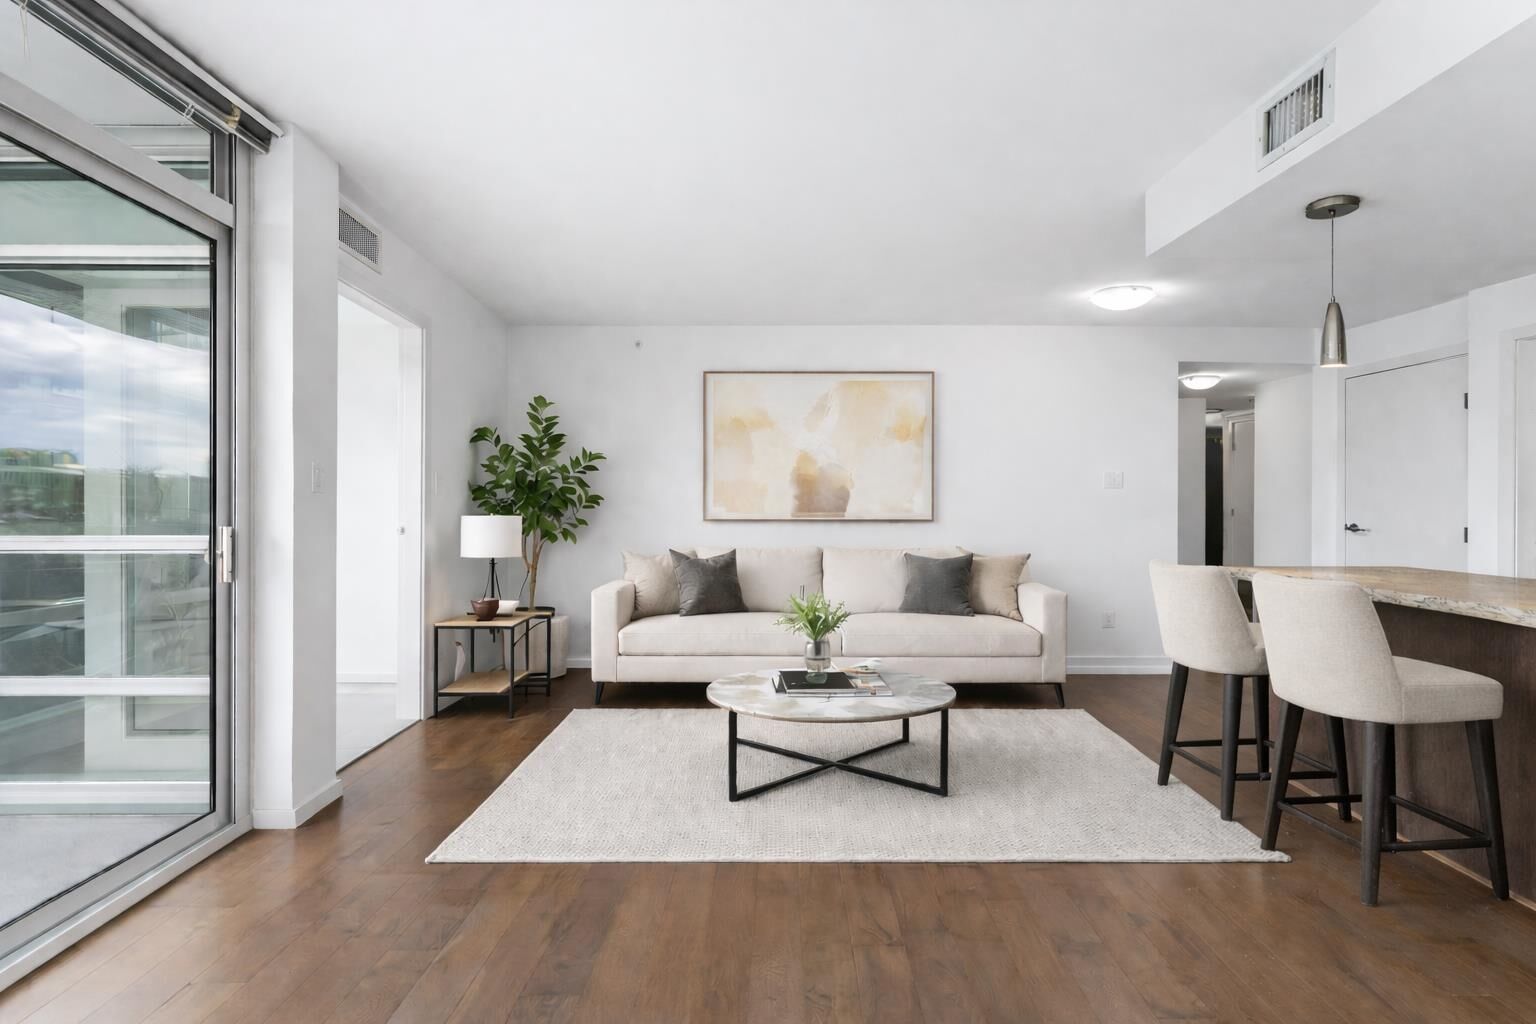
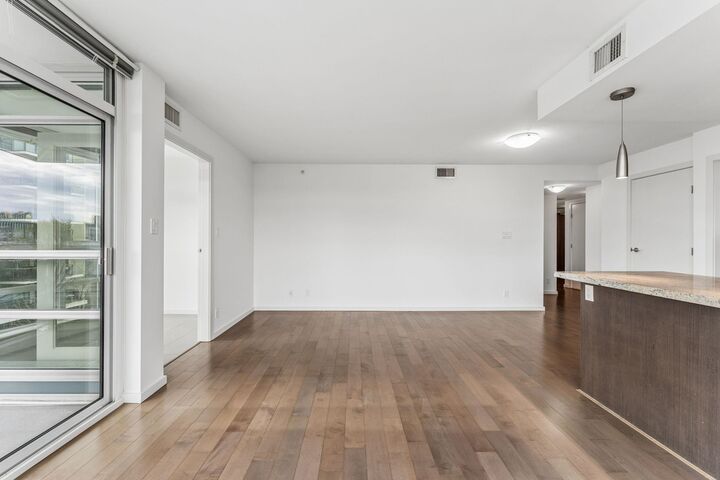
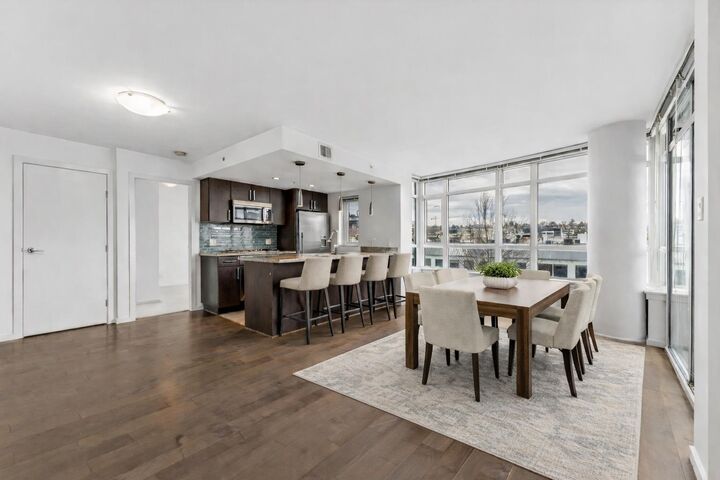
Modern city living in the heart of Olympic Village. This thoughtfully designed two bedroom and den home offers nearly 1,000 sqft of bright, open living. The kitchen features stone counters, stainless appliances, gas cooktop, and an oversized island— ideal for entertaining. Expansive windows bring in natural light and lead to a covered balcony for year-round use. Functional layout with separated bedrooms, a spacious primary with walk-through closet and ensuite with separate shower and tub. Second bedroom and flexible den/solarium perfect for a home office or guest space. Clean lines, great storage, and move-in ready. Steps to the Seawall, transit, coffee shops, restaurants, bars, grocery, banking, and all other everyday amenities. A refined home offering both lifestyle and convenience.
MLS®:
R3111182
R3111182
Taxes
$3,262(2025)
$3,262(2025)
Type
Single-Family Home
Single-Family Home
Year Built
2012
2012
County
Metro Vancouver
Metro Vancouver
Community
Pinnacle Living False Creek
Pinnacle Living False Creek
Listed By
Shaz Karim Prec*, Rennie & Associates Realty Ltd.
Source
VANCOUVER - IDX
Last checked May 30 2026 at 7:09 AM GMT+0000
VANCOUVER - IDX
Last checked May 30 2026 at 7:09 AM GMT+0000
Bathroom Details
- Full Bathrooms: 2
Interior Features
- Microwave
- Dishwasher
- Refrigerator
- Stove
- Elevator
- Storage
- Laundry: In Unit
- Washer/Dryer
- Windows: Window Coverings
Subdivision
- Pinnacle Living False Creek
Lot Information
- Central Location
- Marina Nearby
- Recreation Nearby
- Lane Access
Property Features
- Foundation: Concrete Perimeter
Heating and Cooling
- Forced Air
- Electric
- Heat Pump
- Central Air
Condo Information
- Fees: $715
Flooring
- Hardwood
- Carpet
- Tile
Exterior Features
- Roof: Torch-on
Utility Information
- Utilities: Electricity Connected, Water Connected, Natural Gas Connected
- Sewer: Public Sewer, Sanitary Sewer, Storm Sewer
Garage
- Garage
Parking
- Garage Under Building
- Underground
- Total: 1
- Lane Access
- Rear Access
- Guest
Stories
- 1
Living Area
- 979 sqft
Location
Disclaimer: Copyright 2026 Real Estate Board of Greater Vancouver IDX. All rights reserved. This information is deemed reliable, but not guaranteed. The information being provided is for consumers’ personal, non-commercial use and may not be used for any purpose other than to identify prospective properties consumers may be interested in purchasing. Data last updated 5/30/26 00:09

