

Listing Courtesy of: VANCOUVER - IDX / Listed By: Re/Max Crest Realty
988 Richards Street 303 Vancouver, BC V6B 8R2
Active (1 Days)
$729,900 (CAD)
OPEN HOUSE TIMES
-
OPENSat, Sep 122:00 pm - 4:00 pm
Description
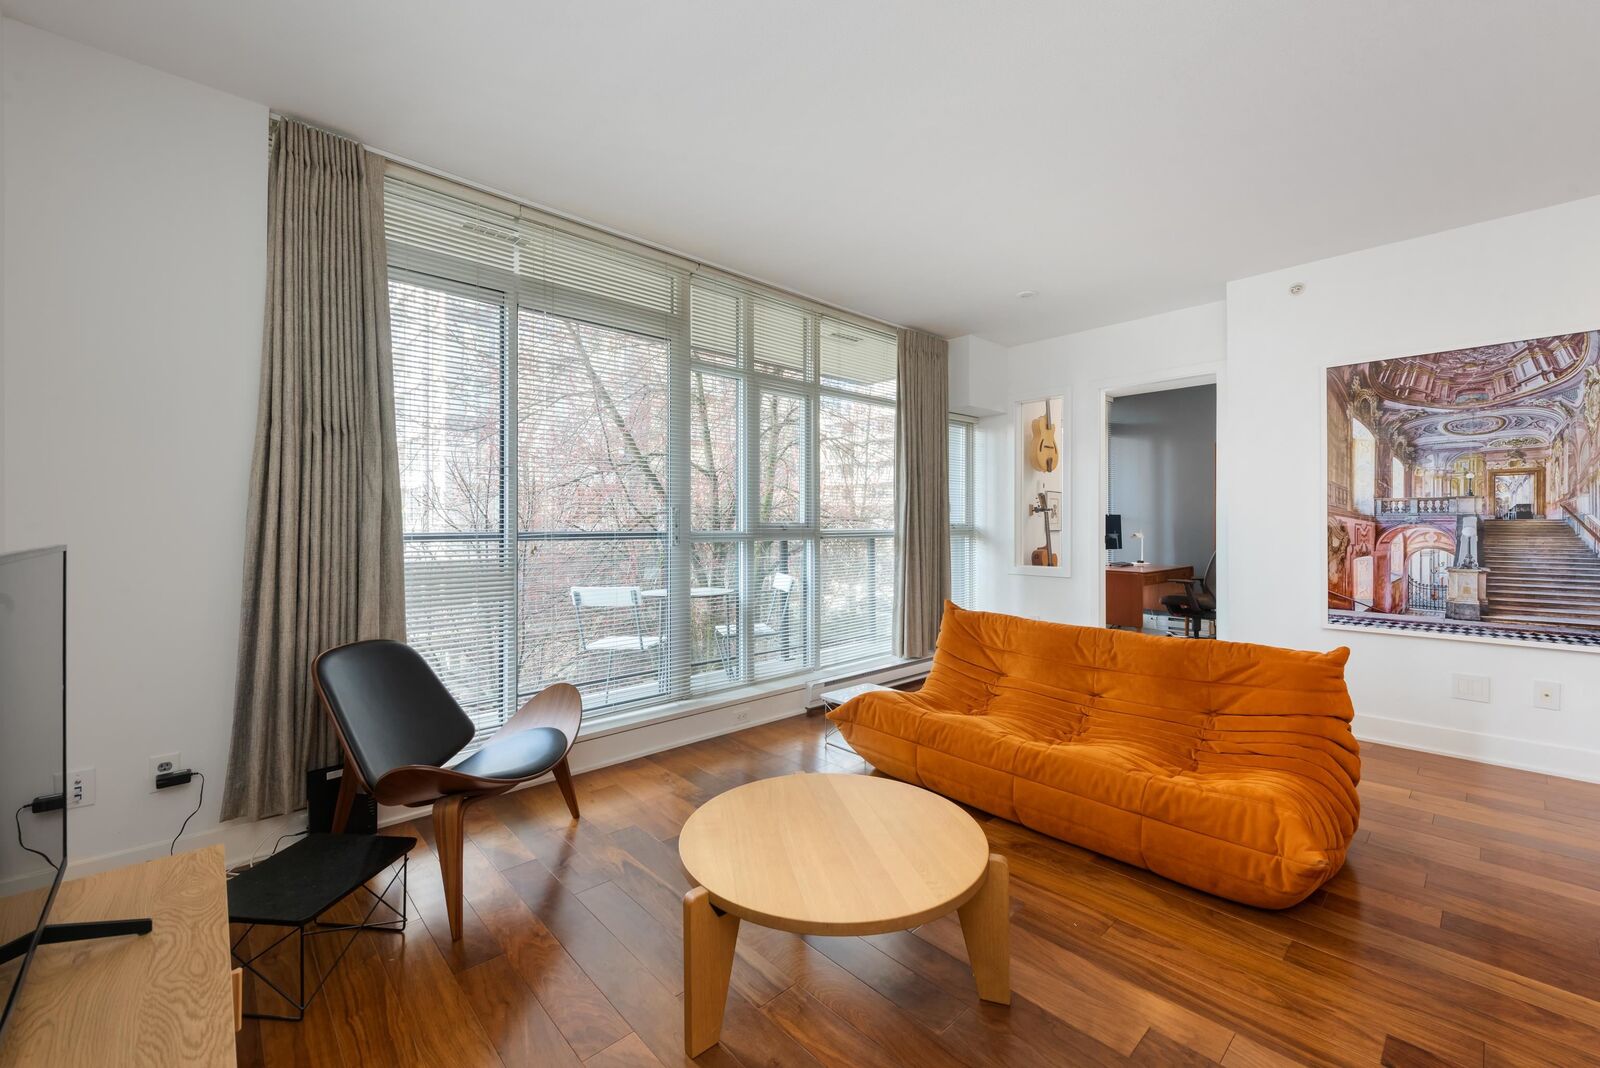
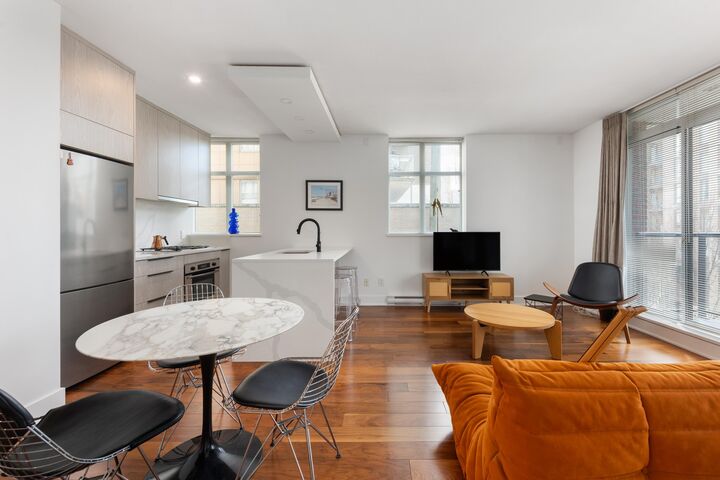
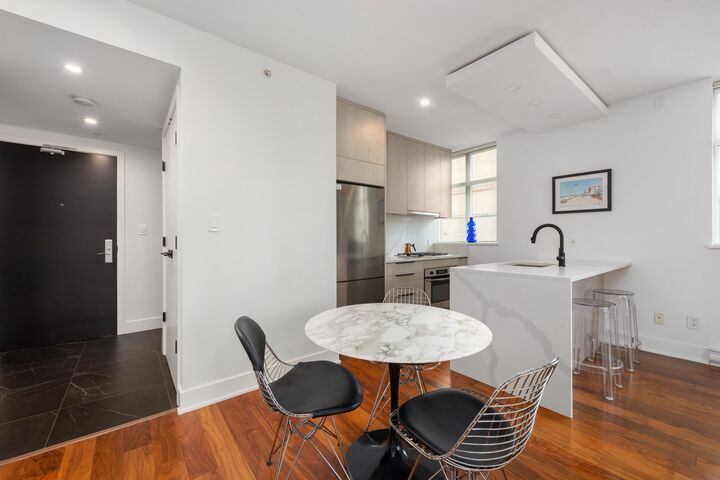
Welcome to Tribeca Lofts! This stylish 1 bed + den corner home has been thoughtfully updated throughout & features a spacious open-concept living & dining area w/ 9’ ceilings. The bright den is perfect for a home office or storage. The fully renovated kitchen boasts Calacatta Gold quartz countertops, custom floor-to-ceiling cabinetry, Bosch dishwasher, custom lighting & a sleek galley-style layout. The spa-inspired bathroom features a walk-in shower, marble-look tile, illuminated mirror, floating walnut vanity & premium black fixtures. Additional upgrades incl custom California Closets, blackout curtains, new lighting, fresh paint, acoustic insulation in the bedroom, upgraded baseboard heaters, & a high-security Abloy front door lock. 1 parking and 1 storage included. OH Sat Sept 12 2-4pm
MLS®:
R3163123
R3163123
Taxes
$2,385(2025)
$2,385(2025)
Type
Single-Family Home
Single-Family Home
Year Built
2006
2006
County
Metro Vancouver
Metro Vancouver
Community
Tribeca Lofts
Tribeca Lofts
Listed By
Jason Lim Prec*, Re/Max Crest Realty
Source
VANCOUVER - IDX
Last checked Sep 9 2026 at 10:33 PM GMT+0000
VANCOUVER - IDX
Last checked Sep 9 2026 at 10:33 PM GMT+0000
Bathroom Details
- Full Bathroom: 1
Interior Features
- Microwave
- Dishwasher
- Refrigerator
- Stove
- Elevator
- Storage
- Laundry: In Unit
- Washer/Dryer
Subdivision
- Tribeca Lofts
Lot Information
- Central Location
- Marina Nearby
Property Features
- Fireplace: 0
- Foundation: Concrete Perimeter
Heating and Cooling
- Baseboard
- Electric
Condo Information
- Fees: $560
Flooring
- Mixed
- Hardwood
- Tile
Exterior Features
- Roof: Other
Utility Information
- Utilities: Electricity Connected, Water Connected, Community, Natural Gas Connected
- Sewer: Public Sewer
Garage
- Garage
Parking
- Underground
- Total: 1
- Lane Access
Stories
- 1
Living Area
- 686 sqft
Location
Disclaimer: Copyright 2026 Real Estate Board of Greater Vancouver IDX. All rights reserved. This information is deemed reliable, but not guaranteed. The information being provided is for consumers’ personal, non-commercial use and may not be used for any purpose other than to identify prospective properties consumers may be interested in purchasing. Data last updated 9/9/26 15:33

