

Listing Courtesy of:  CREA / Listed By: Royal Lepage Downtown Realty
 CREA / Listed By: Royal Lepage Downtown Realty
 2903 17 Street Vernon, BC V1T 3Y7
Active (1 Days)
$579,000 (CAD)
OPEN HOUSE TIMES
-
OPENSat, Aug 11:00 pm - 3:00 pm
-
OPENSun, Aug 21:00 pm - 3:00 pm
Description
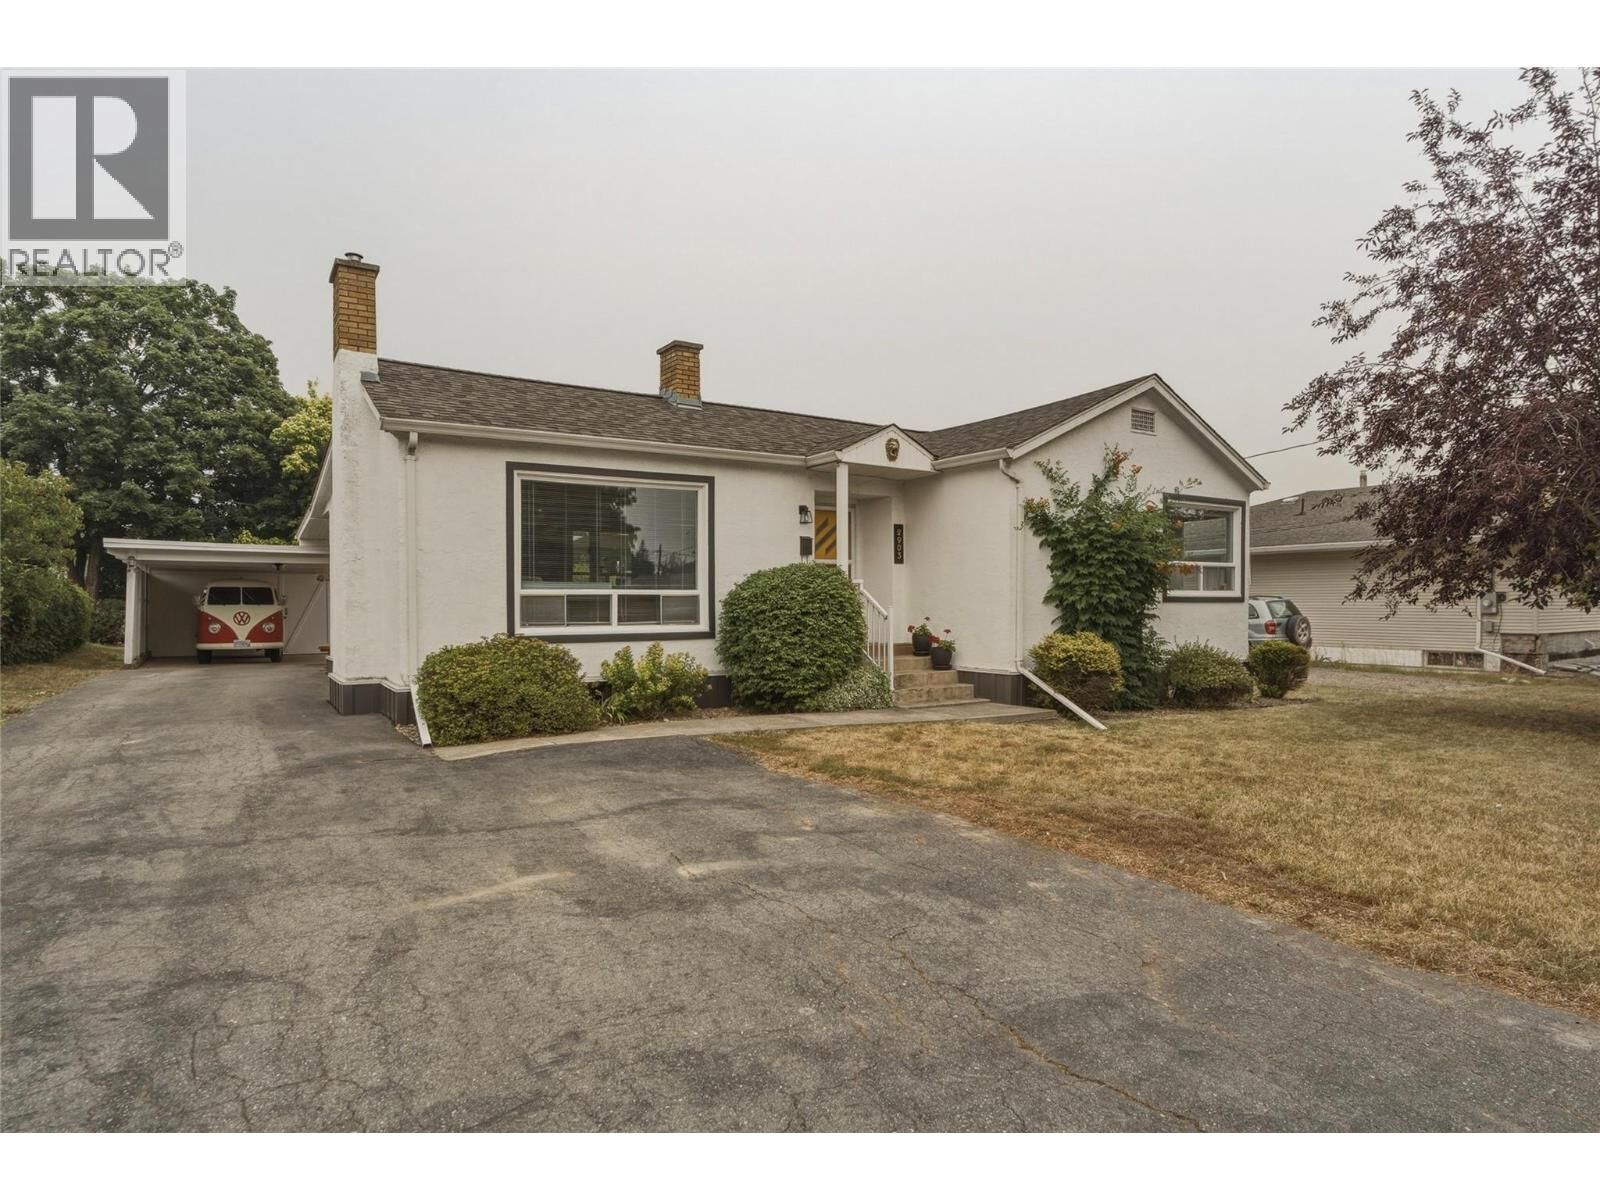
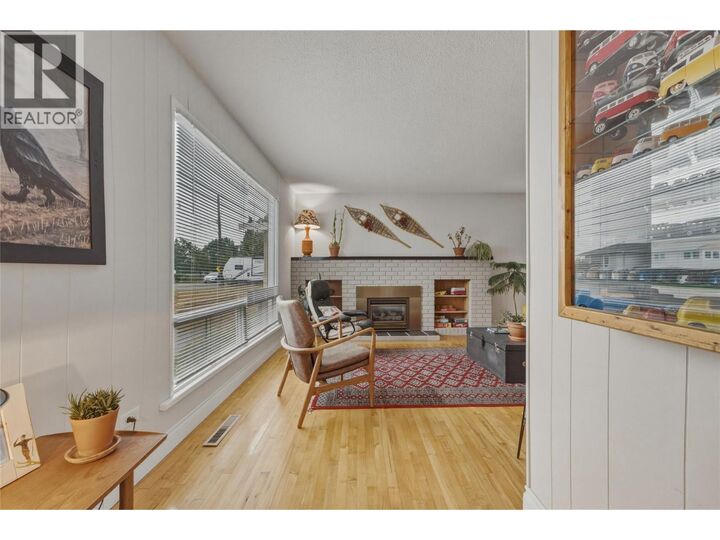
Welcome to this charming East Hill home, ideally located in one of Vernon's most sought-after neighborhoods. Just steps from Lakeview Park and within walking distance to schools, shopping, restaurants, and downtown amenities, this property offers an unbeatable combination of convenience and community. This well-maintained 3-bedroom, 1-bathroom home is full of character and presents an excellent opportunity for first-time buyers, young families, downsizers, or investors. The functional layout provides comfortable living, while large windows fill the home with natural light. Outside, you'll find a generous yard with plenty of space for gardening, entertaining, or simply relaxing. Alley and laneway access add convenience and future potential, with ample room for additional parking, RV storage, or exploring development opportunities. Whether you're looking for a place to call home or an investment in a desirable neighborhood, this East Hill gem offers outstanding value in an exceptional location. Enjoy nearby parks, schools, shopping, and all the amenities that make East Hill one of Vernon's most desirable communities. Direction of Offers in place August 3rd. (id:41440)
MLS®:
10395882
10395882
Taxes
$3,601
$3,601
Lot Size
10,019 SQFT
10,019 SQFT
Type
Single-Family Home
Single-Family Home
Year Built
1948
1948
Style
Ranch
Ranch
Views
View (Panoramic)
View (Panoramic)
County
North Okanagan
North Okanagan
Listed By
Darren Kroeker, Royal Lepage Downtown Realty
Source
CREA
Last checked Jul 28 2026 at 7:30 AM GMT+0000
CREA
Last checked Jul 28 2026 at 7:30 AM GMT+0000
Bathroom Details
- Full Bathroom: 1
Interior Features
- Washer
- Refrigerator
- Dishwasher
- Dryer
- Oven - Electric
Lot Information
- Level Lot
- One Balcony
Property Features
- Fireplace: Insert
- Fireplace: Total: 1
Heating and Cooling
- See Remarks
- Central Air Conditioning
Basement Information
- Full
Flooring
- Hardwood
- Carpeted
- Vinyl
Exterior Features
- Stucco
- Vinyl Siding
- Roof: Unknown
- Roof: Asphalt Shingle
Utility Information
- Sewer: Municipal Sewage System
Parking
- Total: 8
- Additional Parking
Stories
- 2
Living Area
- 1,258 sqft
Location
Disclaimer: The trademarks REALTOR®, REALTORS®, and the REALTOR® logo are controlled
by The Canadian Real Estate Association (CREA) and identify real estate professionals who are members of CREA. Listing Data Last Updated: 7/28/26 00:30
The trademarks REALTOR®, REALTORS®, and the REALTOR® logo are controlledby The Canadian Real Estate Association (CREA) and identify real estate professionals who are members of CREA. Listing Data Last Updated: 7/28/26 00:30

