

Listing Courtesy of: VIVA / Listed By: Engel & Volkers Vancouver Island
1100 Yates St #606 Victoria, BC V8V 0H5
Active
$422,500 (CAD)
OPEN HOUSE TIMES
-
OPENSat, Sep 511:00 am - 1:00 pm

Description
MLS®:
1048584
1048584
Taxes
$2,479(2026)
$2,479(2026)
Type
Condo
Condo
Year Built
2024
2024
Style
Contemporary
Contemporary
County
Capital Regional District
Capital Regional District
Community
Nest
Nest
Listed By
Catherine Potin, Engel & Volkers Vancouver Island
Source
VIVA
Last checked Sep 4 2026 at 2:45 AM GMT+0000
VIVA
Last checked Sep 4 2026 at 2:45 AM GMT+0000
Bathroom Details
Interior Features
- Dining/Living Combo
- Dishwasher
- Dryer
- Refrigerator
- Washer
- Elevator
- Storage
- Laundry: In Unit
- Windows: Vinyl Frames
- Controlled Entry
Subdivision
- Nest
Property Features
- Fireplace: 0
- Foundation: Concrete Perimeter
Heating and Cooling
- Heat Pump
- Air Conditioning
Condo Information
- Fees: $305/Monthly
Flooring
- Vinyl
Exterior Features
- Roof: Other
Utility Information
- Utilities: Cable Connected, Electricity Connected, Garbage, Recycling, Phone Available
- Sewer: Sewer Connected
Parking
- None
Stories
- 12
Living Area
- 484 sqft
Location
Disclaimer: Copyright 2026 Victoria Real Estate Board. All rights reserved. This information is deemed reliable, but not guaranteed. The information being provided is for consumers’ personal, non-commercial use and may not be used for any purpose other than to identify prospective properties consumers may be interested in purchasing. Data last updated 9/3/26 19:45


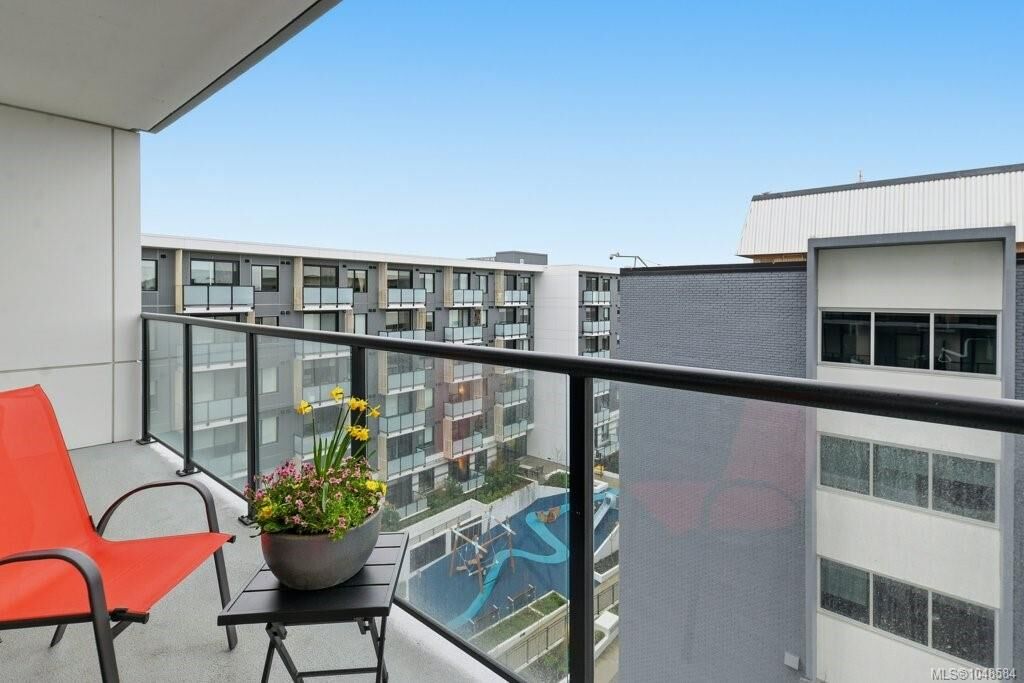
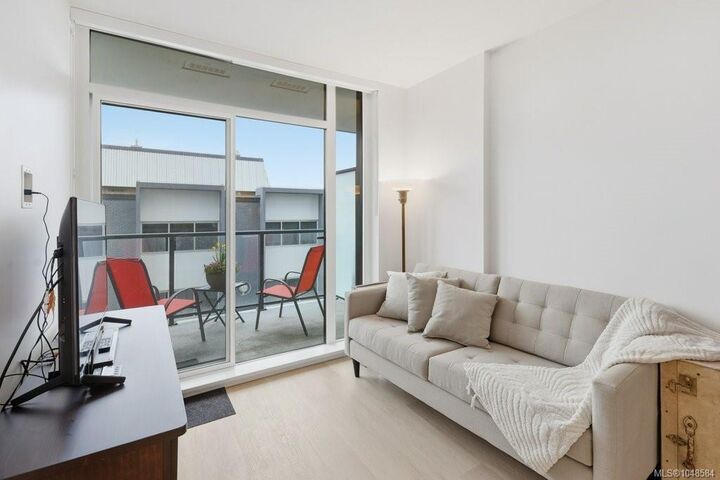
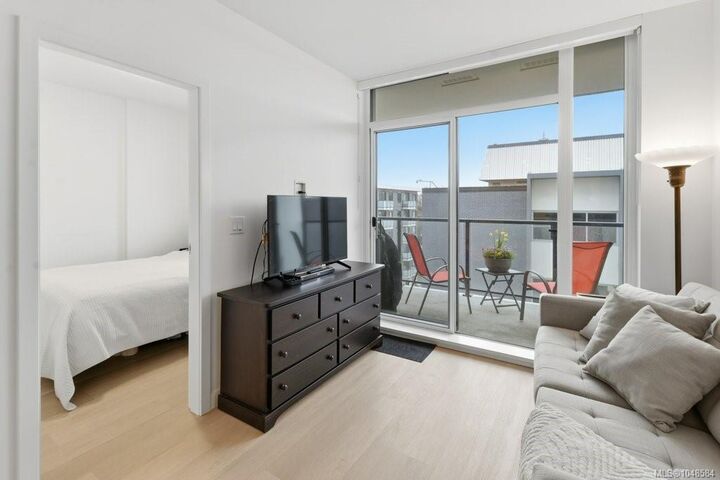
The open-concept interior features a beautifully appointed chef’s kitchen with Fisher & Paykel appliances, an induction cooktop and sleek European cabinetry. Air conditioning keeps summers comfortable, while heated bathroom floors add warmth in winter. Tucked away on the quiet side of the building, the home extends to a generous 100 sq. ft. balcony.
Additional highlights include a rare oversized storage locker, secure bike storage, an on-site fitness studio, dog wash, car-share access and the balance of the 5-10 New Home Warranty. Thoughtfully designed and wonderfully connected, this is modern Victoria living at its best.