

Listing Courtesy of: VIVA / Listed By: Royal Lepage Coast Capital Oak Bay
1215 Bay St #201 Victoria, BC V8T 1S7
Active (1 Days)
$399,000 (CAD)
OPEN HOUSE TIMES
-
OPENSat, Sep 261:00 pm - 3:00 pm

Description
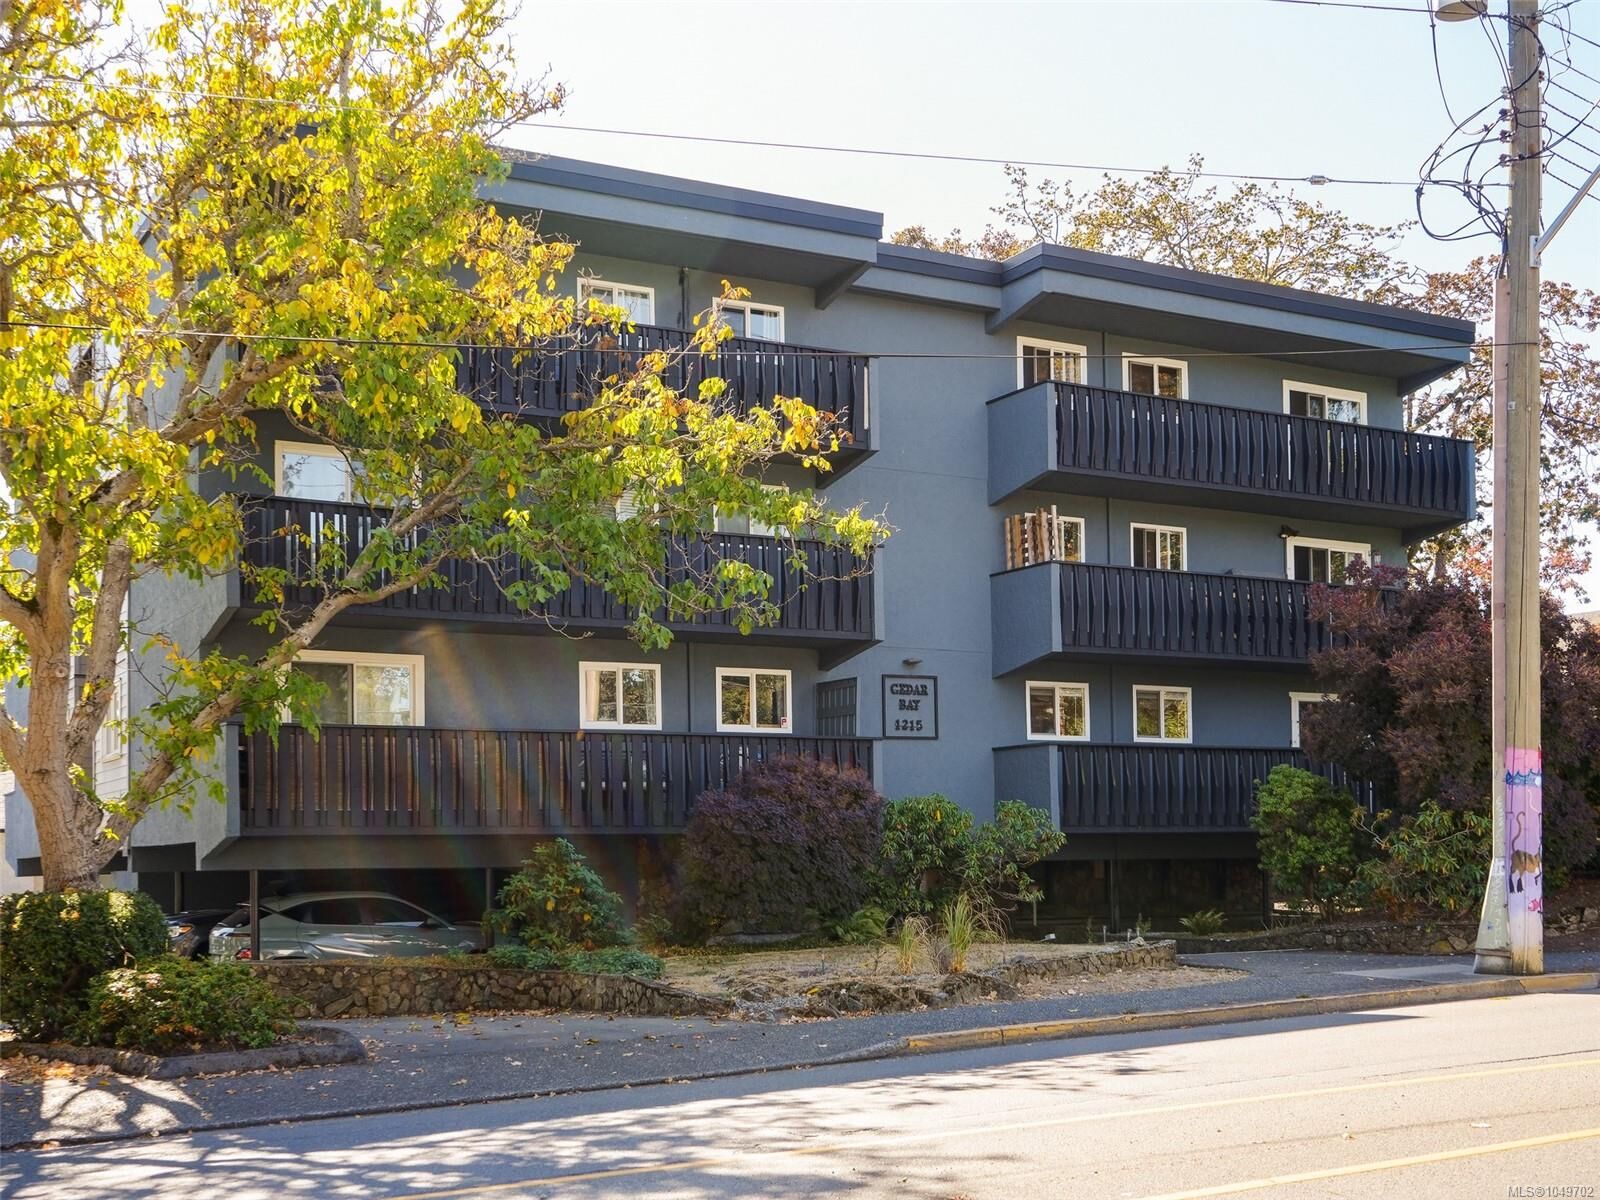
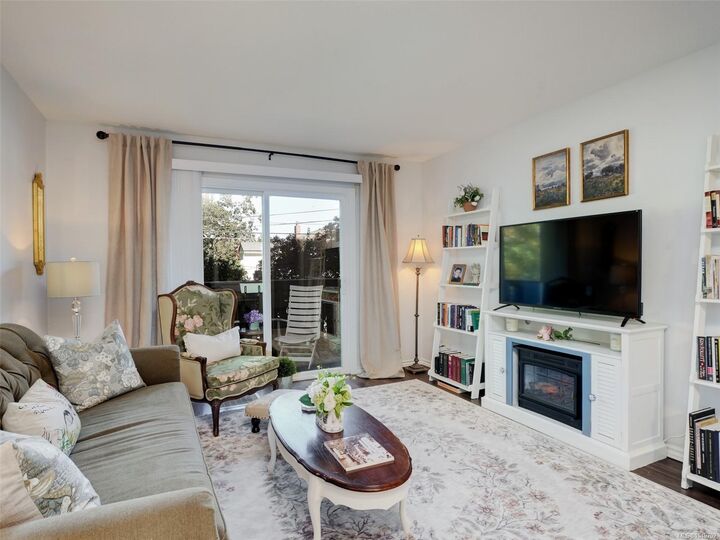
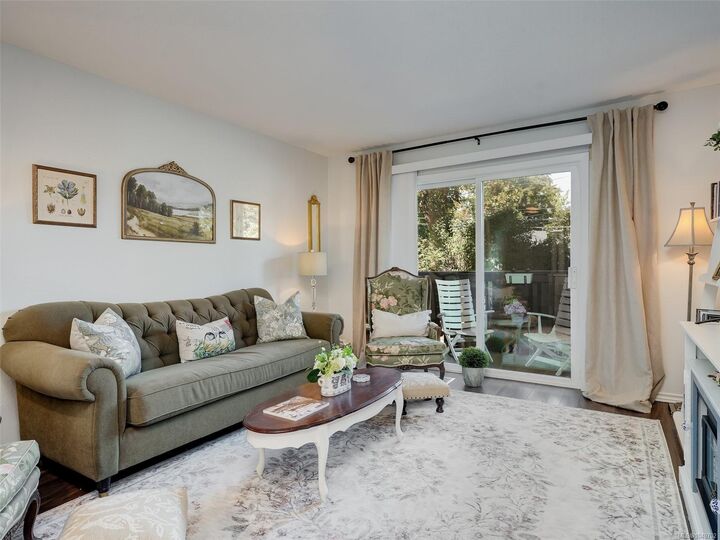
OH Sat 1-3. Enjoy the best of Fernwood living in this bright & spacious 2bed, 1bth corner suite, a short stroll from parks, cafés & the character of Fernwood Village. Large windows fill the home with natural light, while wide-plank laminate flooring & a comfortable open layout create an inviting living space. Freshly painted with updated light fixtures, the suite feels homey & move-in ready. The large primary bed features a walk-in closet, with plenty of additional in-suite storage. Step outside to the large private deck with plenty of space for a morning coffee. Conveniently located on the same floor as the common laundry. While there is no elevator, the suite is just one easy flight of stairs up, with no unit below for added privacy & quiet. A proactive strata helps keep the property well maintained & the building is family & pet friendly, welcoming both dogs & cats with no size restrictions. A great opportunity for a spacious home in one of Victoria's most vibrant neighbourhoods.
MLS®:
1049702
1049702
Taxes
$2,491(2026)
$2,491(2026)
Lot Size
1,029 SQFT
1,029 SQFT
Type
Condo
Condo
Building Name
Cedar Bay
Cedar Bay
Year Built
1974
1974
County
Capital Regional District
Capital Regional District
Community
Cedar Bay
Cedar Bay
Listed By
Neil Bosdet, Royal Lepage Coast Capital Oak Bay
Source
VIVA
Last checked Sep 24 2026 at 7:21 PM GMT+0000
VIVA
Last checked Sep 24 2026 at 7:21 PM GMT+0000
Bathroom Details
Interior Features
- Dishwasher
- Microwave
- Refrigerator
- Eating Area
- Storage
- Oven/Range Electric
- Windows: Screens
- Laundry: Common Area
Subdivision
- Cedar Bay
Lot Information
- Irregular Lot
Property Features
- Fireplace: 0
- Foundation: Concrete Perimeter
Heating and Cooling
- Baseboard
- Electric
- None
Condo Information
- Fees: $522/Monthly
Exterior Features
- Roof: Asphalt Torch on
Utility Information
- Sewer: Sewer Connected
Parking
- Driveway
- Attached
- Total: 1
Stories
- 4
Living Area
- 926 sqft
Location
Disclaimer: Copyright 2026 Victoria Real Estate Board. All rights reserved. This information is deemed reliable, but not guaranteed. The information being provided is for consumers’ personal, non-commercial use and may not be used for any purpose other than to identify prospective properties consumers may be interested in purchasing. Data last updated 9/24/26 12:21

