

Listing Courtesy of: VIVA / Listed By: Re/Max Camosun
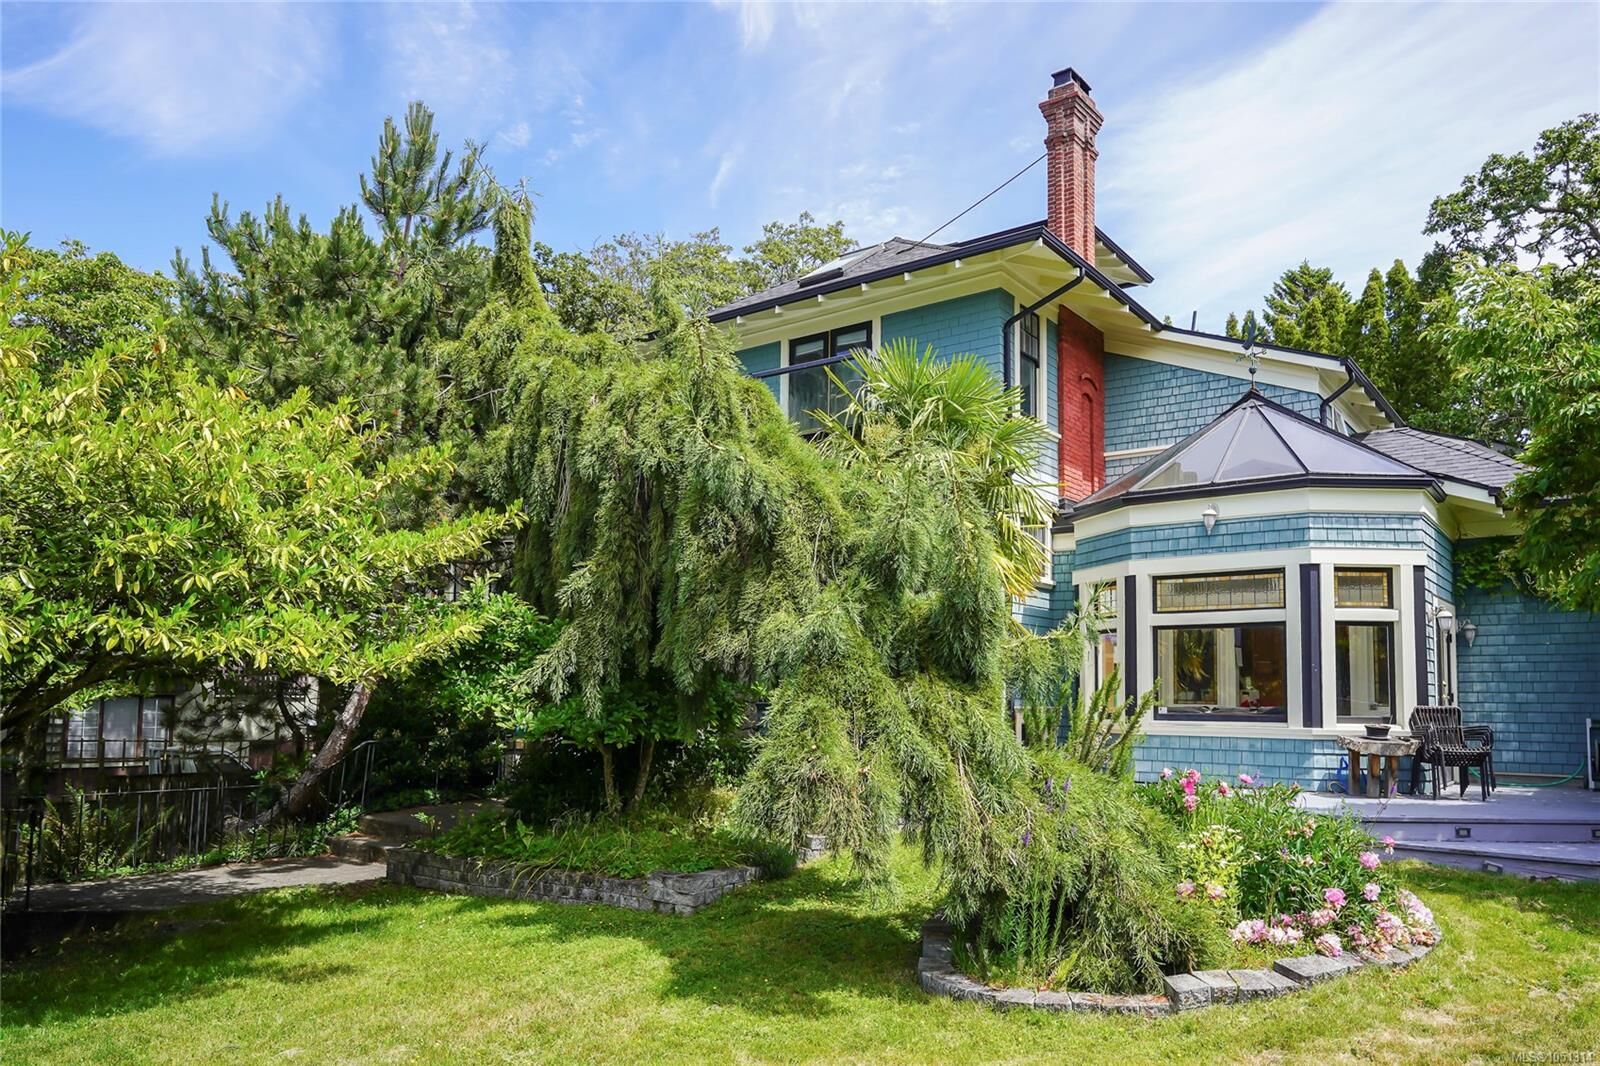
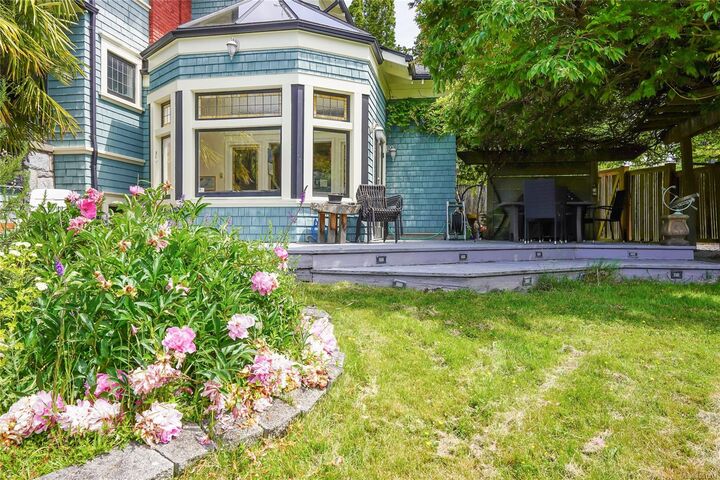
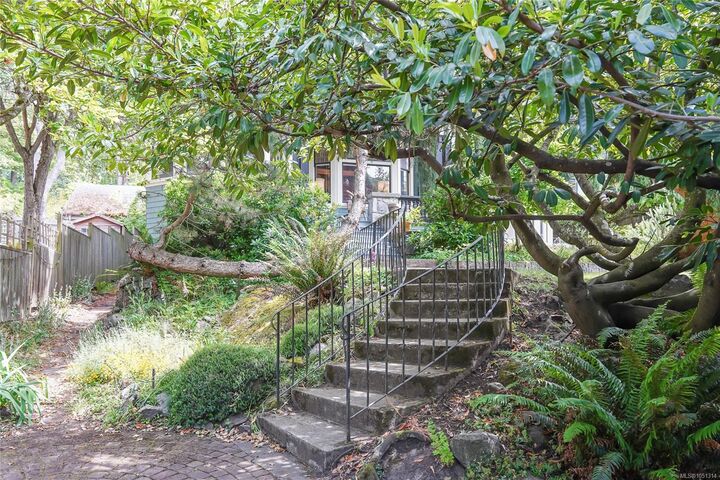
1377 Rockland Ave Victoria, BC V8S 1V7
Active (10 Days)
$1,999,000 (CAD)

MLS®:
1051314
1051314
Taxes
$10,253(2025)
$10,253(2025)
Lot Size
8,364 SQFT
8,364 SQFT
Type
Single-Family Home
Single-Family Home
Year Built
1912
1912
Style
Character
Character
Views
City, Mountain(s)
City, Mountain(s)
County
Capital Regional District
Capital Regional District
Listed By
Brooke Miller, Re/Max Camosun
Source
VIVA
Last checked Oct 11 2026 at 8:22 PM GMT+0000
VIVA
Last checked Oct 11 2026 at 8:22 PM GMT+0000
Bathroom Details
Interior Features
- Vaulted Ceiling(s)
- Eating Area
- Storage
- Laundry: In Unit
- French Doors
- Dining Room
- Windows: Wood Frames
Lot Information
- Private
- Central Location
- Recreation Nearby
- Cul-De-Sac
- Serviced
- Landscaped
- Shopping Nearby
- No Through Road
- Park Setting
- Easy Access
Property Features
- Fireplace: Living Room
- Fireplace: Wood Burning
- Fireplace: 3
- Fireplace: Other
- Foundation: Concrete Perimeter
Heating and Cooling
- Electric
- Hot Water
- None
Basement Information
- Not Full Height
Flooring
- Wood
Exterior Features
- Roof: Fibreglass Shingle
Utility Information
- Sewer: Sewer Connected
Parking
- Driveway
- Total: 4
Living Area
- 3,475 sqft
Location
Disclaimer: Copyright 2026 Victoria Real Estate Board. All rights reserved. This information is deemed reliable, but not guaranteed. The information being provided is for consumers’ personal, non-commercial use and may not be used for any purpose other than to identify prospective properties consumers may be interested in purchasing. Data last updated 10/11/26 13:22


Description