

Listing Courtesy of: VIVA / Listed By: Sotheby's International Realty Canada
1554 Montgomery Ave Victoria, BC V8S 1T4
Active
$1,590,000 (CAD)
OPEN HOUSE TIMES
-
OPENSun, Jul 261:30 pm - 3:30 pm
Description
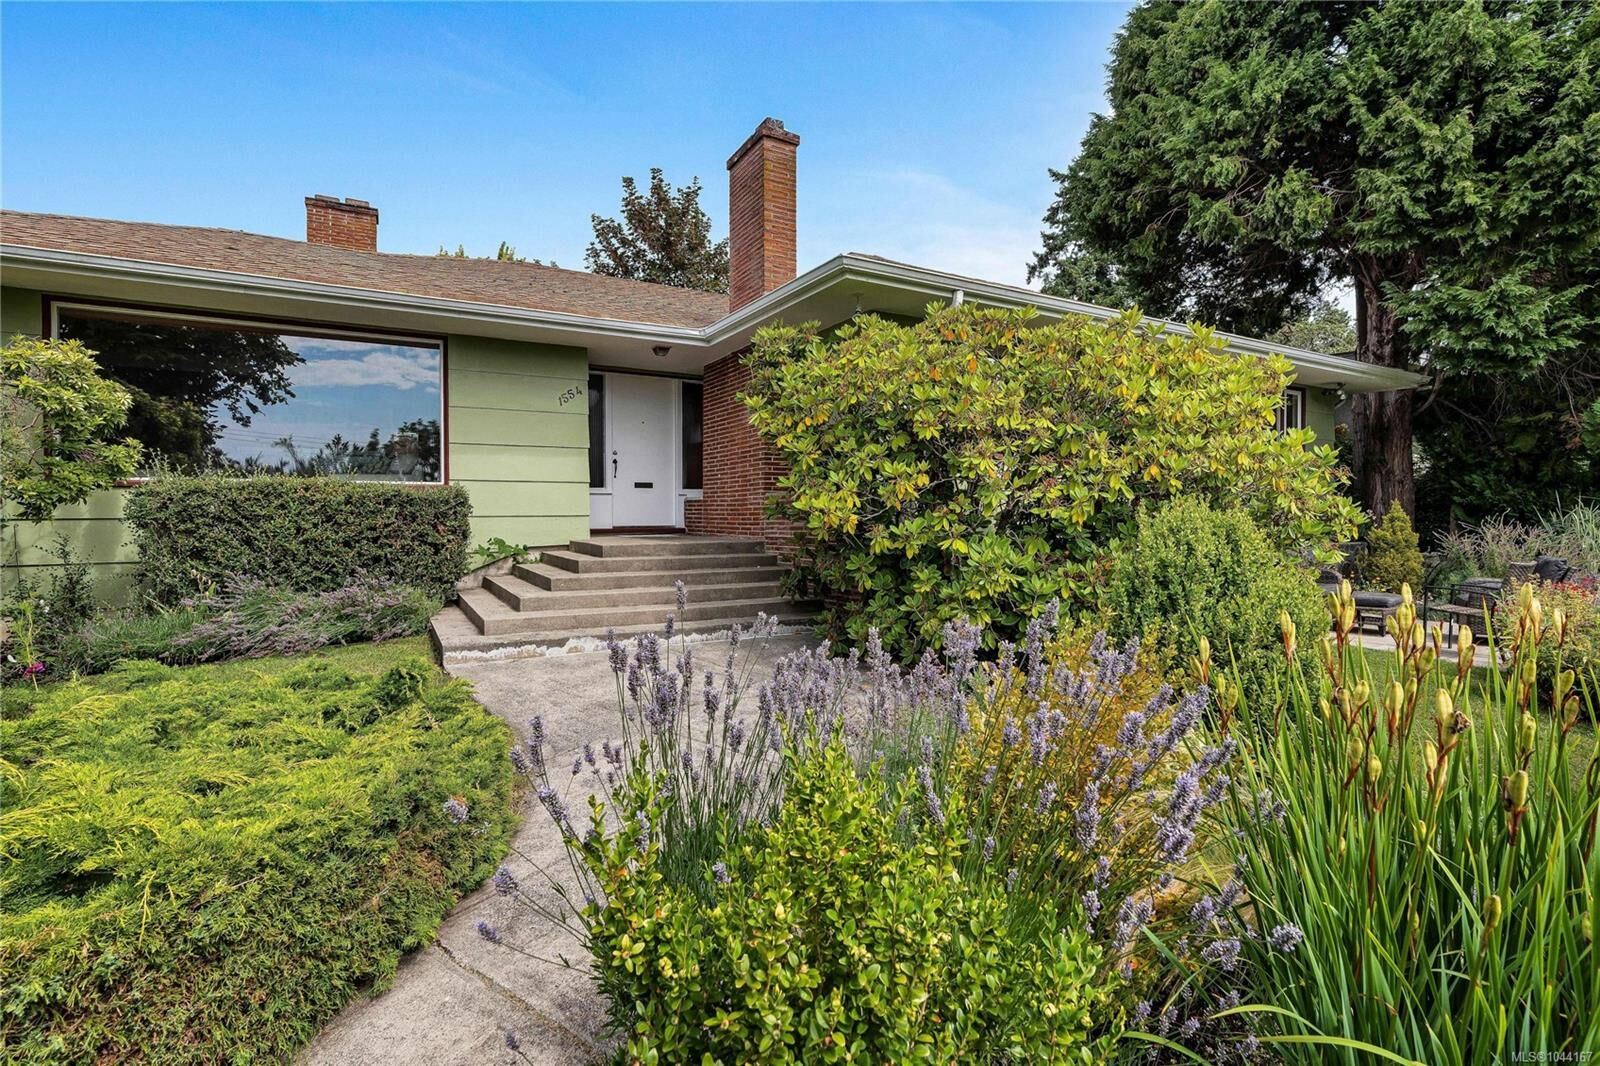
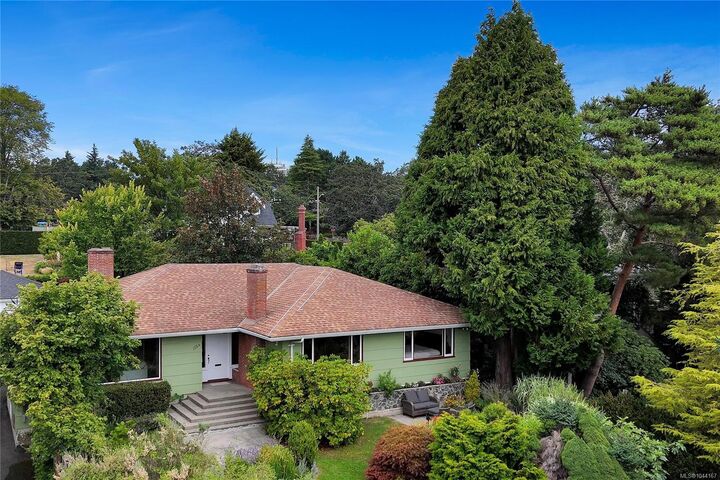
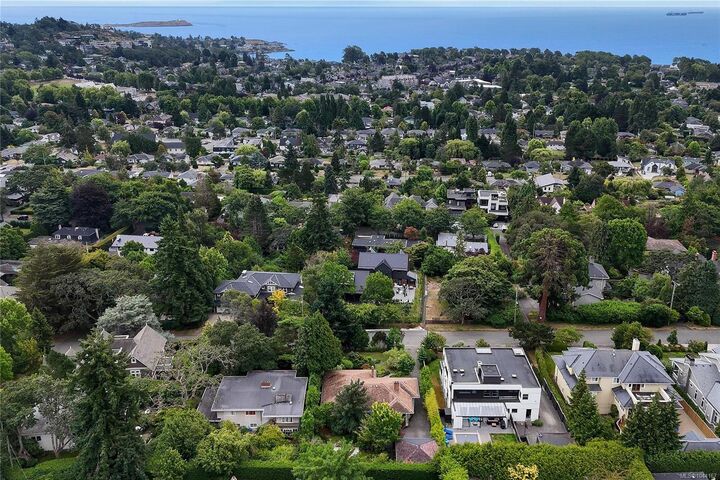
OPEN HOUSE SUNDAY 1:30-3:30 / Historic Rockland District - Situated on a quiet, tree-lined street in one of Victoria’s most prestigious neighbourhoods, this custom-built 1958 residence offers 3,590 sq/ft of living space on a private, lush and mature 11,400 sq/ft lot with incredible southern exposure and views of the Olympic Mountains. Featuring 5 bedrooms, 3 bathrooms, two fireplaces and two kitchens, the flexible floor plan is ideal for multigenerational living, a future suite or a thoughtful renovation. The expansive, fully fenced sun-drenched property offers exceptional outdoor living and presents exciting long-term development potential in this coveted location. Walk to Government House, Gonzales Beach, Pemberton Park and excellent schools, while enjoying the peace and privacy of this established neighbourhood. A rare opportunity to secure a premier Rockland property offering outstanding value and sharply priced for today’s market. **Any offers will be reviewed Tuesday, July 28th**
MLS®:
1044167
1044167
Taxes
$10,015(2026)
$10,015(2026)
Lot Size
0.26 acres
0.26 acres
Type
Single-Family Home
Single-Family Home
Year Built
1958
1958
Views
Mountain(s)
Mountain(s)
County
Capital Regional District
Capital Regional District
Listed By
Dean Innes, Sotheby's International Realty Canada
Source
VIVA
Last checked Jul 24 2026 at 10:28 PM GMT+0000
VIVA
Last checked Jul 24 2026 at 10:28 PM GMT+0000
Bathroom Details
Interior Features
- Breakfast Nook
- Closet Organizer
- Laundry: In House
- Dryer
- Oven Built-In
- Refrigerator
- Washer
- Eating Area
- Storage
- French Doors
- Dining Room
Lot Information
- Private
- Rectangular Lot
Property Features
- Fireplace: 2
- Fireplace: Living Room
- Fireplace: Other
- Foundation: Concrete Perimeter
Heating and Cooling
- Baseboard
- Electric
- None
Basement Information
- With Windows
- Finished
Flooring
- Laminate
- Hardwood
- Tile
- Vinyl
Exterior Features
- Roof: Asphalt Shingle
Utility Information
- Utilities: Cable Connected, Electricity Connected, Garbage, Phone Connected, Recycling, Natural Gas Available
- Sewer: Sewer to Lot
Garage
- Garage
Parking
- Garage Double
- Driveway
- Detached
- Total: 2
Living Area
- 3,590 sqft
Location
Disclaimer: Copyright 2026 Victoria Real Estate Board. All rights reserved. This information is deemed reliable, but not guaranteed. The information being provided is for consumers’ personal, non-commercial use and may not be used for any purpose other than to identify prospective properties consumers may be interested in purchasing. Data last updated 7/24/26 15:28

