

Listing Courtesy of: VIVA / Listed By: Re/Max Camosun
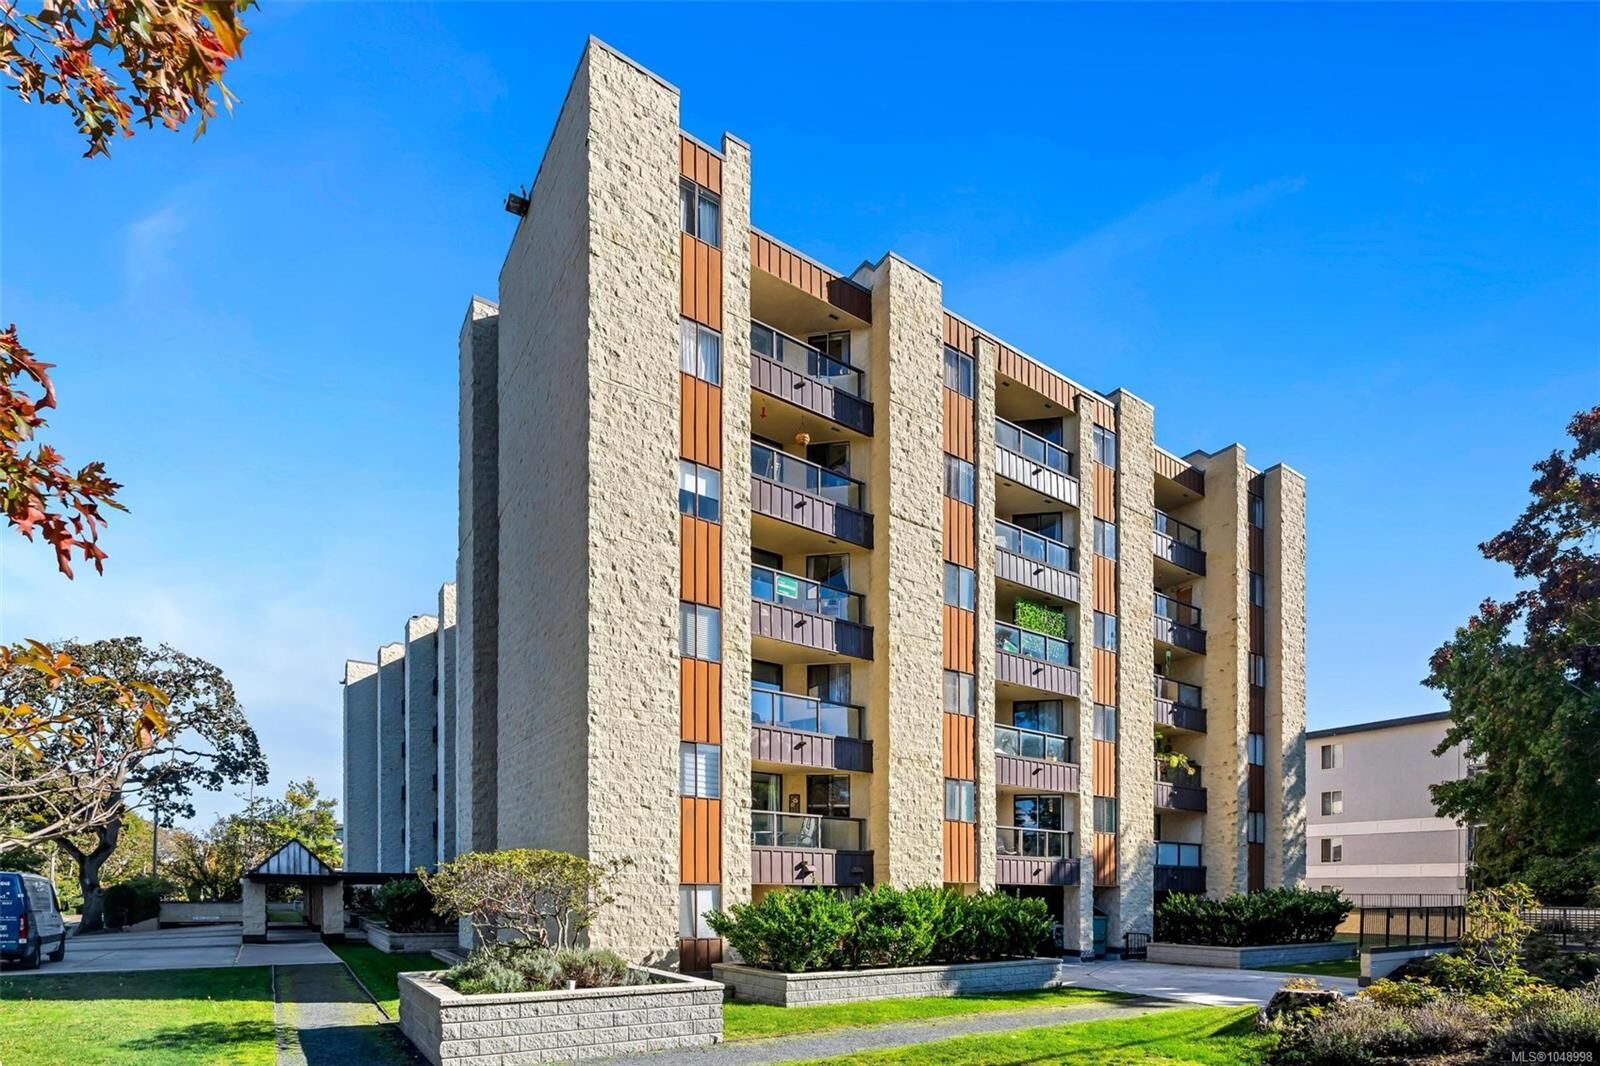
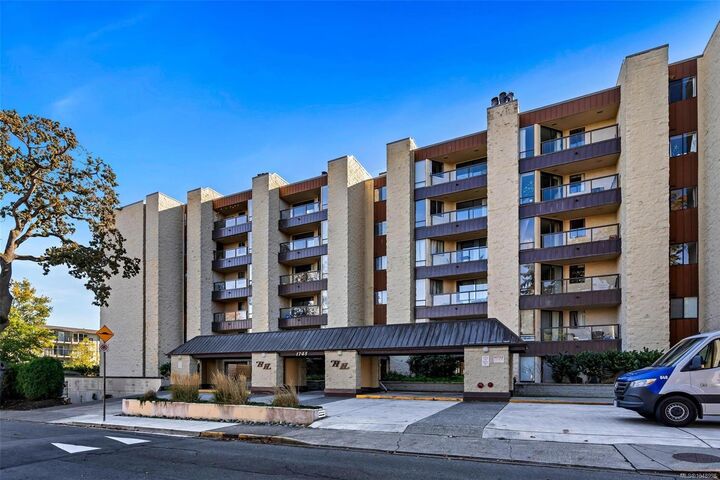
1745 Leighton Rd #511 Victoria, BC V8R 6R6
Active
$390,000 (CAD)

MLS®:
1048998
1048998
Taxes
$2,215(2026)
$2,215(2026)
Lot Size
730 SQFT
730 SQFT
Type
Condo
Condo
Building Name
Harrington House
Harrington House
Year Built
1980
1980
County
Capital Regional District
Capital Regional District
Community
Harrington House
Harrington House
Listed By
Alexis Pepper, Re/Max Camosun
Source
VIVA
Last checked Sep 9 2026 at 9:33 PM GMT+0000
VIVA
Last checked Sep 9 2026 at 9:33 PM GMT+0000
Bathroom Details
Interior Features
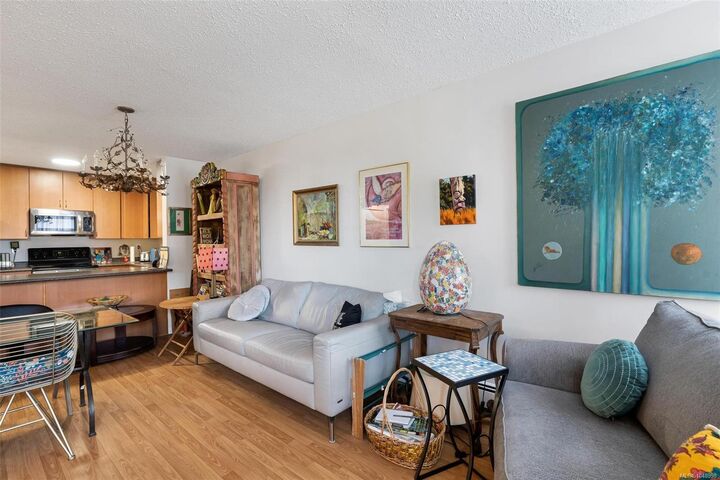
- Dining/Living Combo
- Dishwasher
- Microwave
- Refrigerator
- Oven/Range Electric
- Windows: Window Coverings
- Laundry: Common Area
Subdivision
- Harrington House
Lot Information
- Central Location
- Shopping Nearby
Property Features
- Fireplace: 0
- Foundation: Concrete Perimeter
Heating and Cooling
- Baseboard
- Electric
- Hot Water
- None
Condo Information
- Fees: $372/Monthly
Flooring
- Carpet
- Laminate
Exterior Features
- Roof: Other
Utility Information
- Sewer: Sewer Connected
Parking
- Underground
- Total: 1
Stories
- 6
Living Area
- 729 sqft
Location
Disclaimer: Copyright 2026 Victoria Real Estate Board. All rights reserved. This information is deemed reliable, but not guaranteed. The information being provided is for consumers’ personal, non-commercial use and may not be used for any purpose other than to identify prospective properties consumers may be interested in purchasing. Data last updated 9/9/26 14:33


Description