

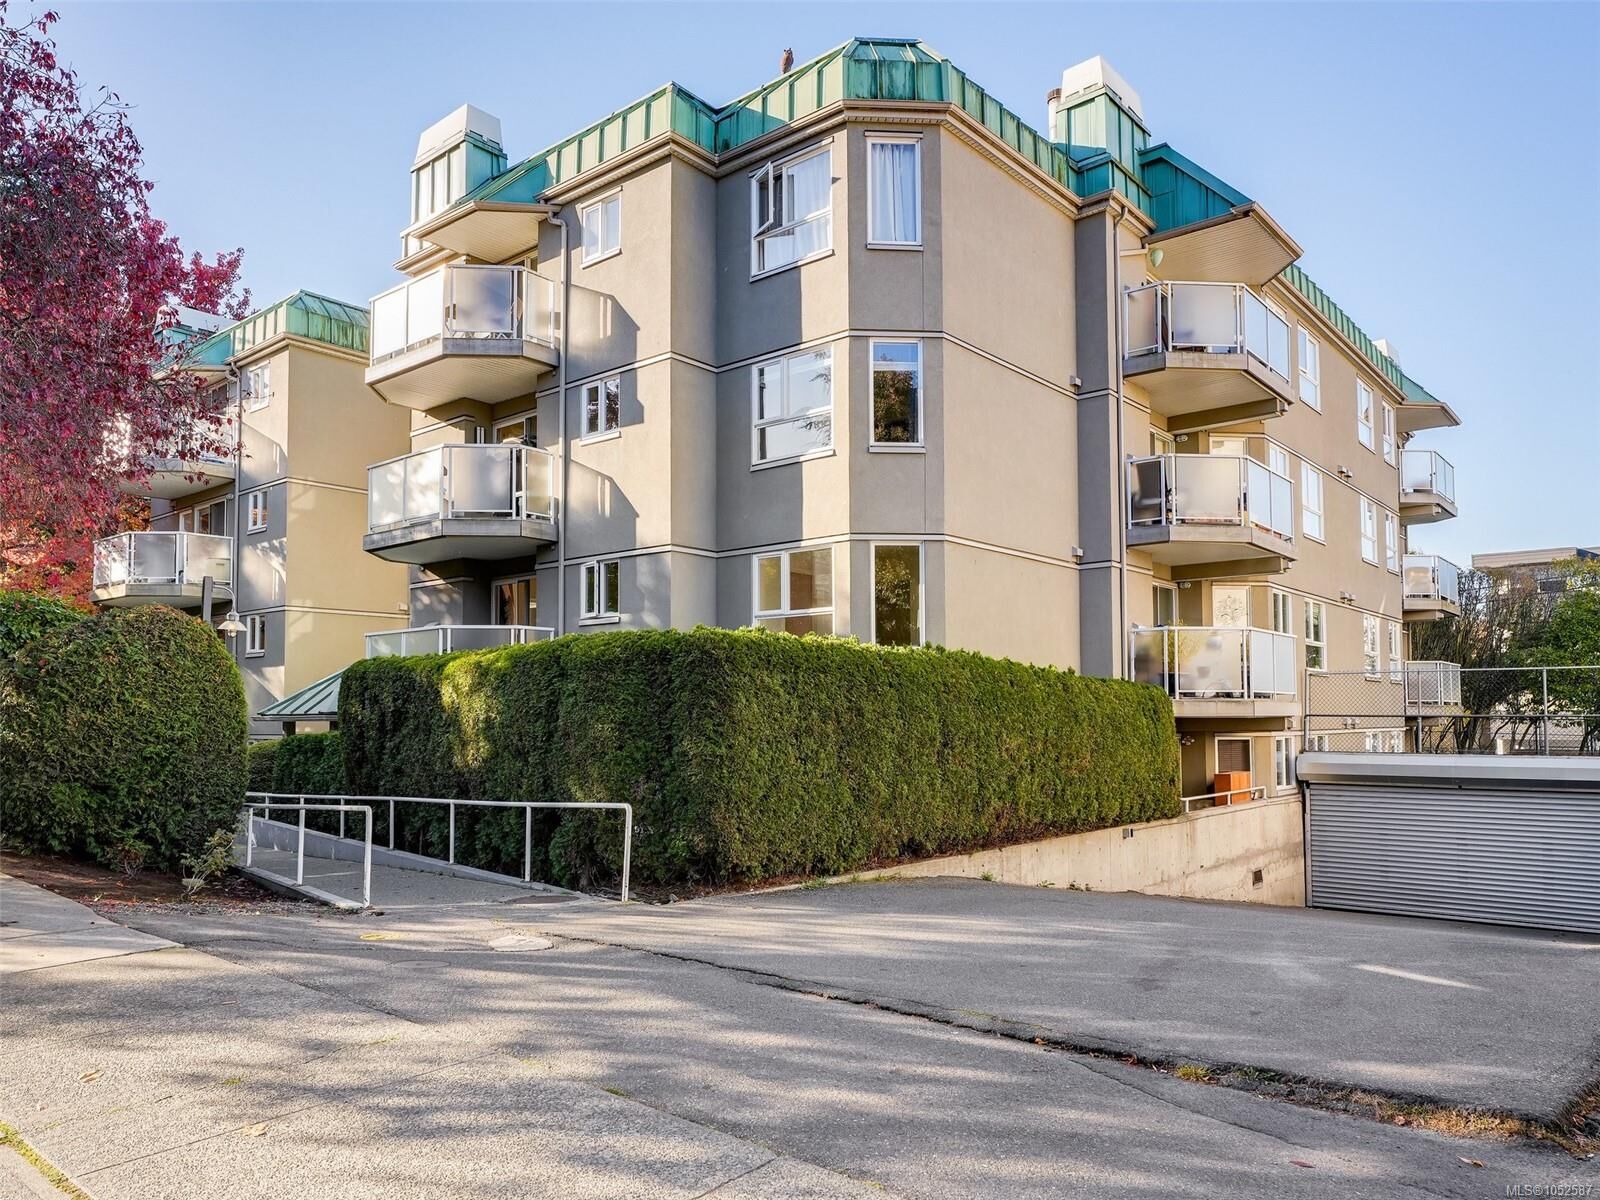
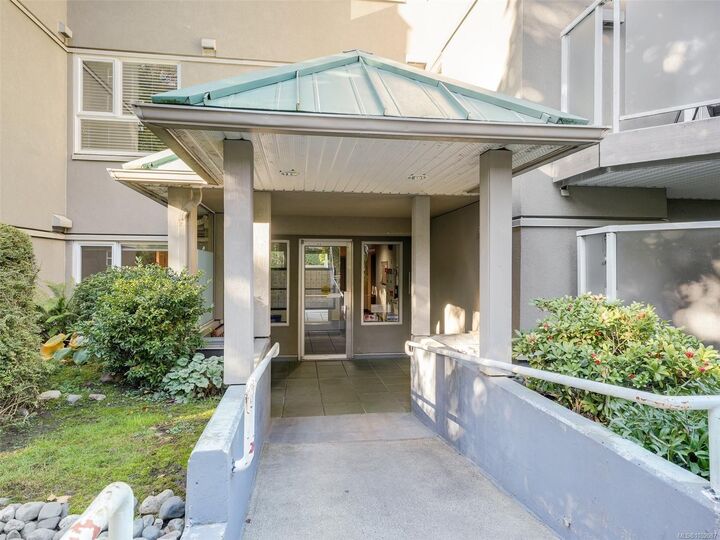
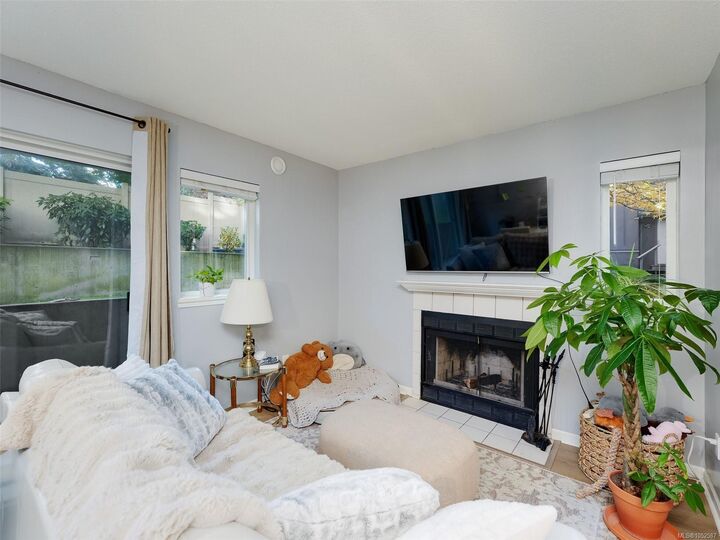
Listing Courtesy of: VIVA / Listed By: Royal Lepage Coast Capital Oak Bay
2520 Wark St #114 Victoria, BC V8T 5G6
Active (0 Days)
$449,000 (CAD)

MLS®:
1052587
1052587
Taxes
$2,935(2026)
$2,935(2026)
Lot Size
1,087 SQFT
1,087 SQFT
Type
Condo
Condo
Building Name
Nautica West
Nautica West
Year Built
1989
1989
County
Capital Regional District
Capital Regional District
Community
Nautica West
Nautica West
Listed By
Neil Bosdet, Royal Lepage Coast Capital Oak Bay
Source
VIVA
Last checked Oct 31 2026 at 2:01 AM GMT+0000
VIVA
Last checked Oct 31 2026 at 2:01 AM GMT+0000
Bathroom Details
Interior Features
- Dishwasher
- Dryer
- Refrigerator
- Washer
- Windows: Blinds
- Eating Area
- Storage
- Laundry: In Unit
- Windows: Insulated Windows
Subdivision
- Nautica West
Lot Information
- Private
- Irregular Lot
- Central Location
- Serviced
- Landscaped
- Shopping Nearby
- Easy Access
Property Features
- Fireplace: Living Room
- Fireplace: 1
- Fireplace: Wood Burning
- Foundation: Concrete Perimeter
Heating and Cooling
- Baseboard
- Electric
- Wood
- None
Condo Information
- Fees: $654/Monthly
Flooring
- Carpet
- Laminate
- Tile
Exterior Features
- Roof: Asphalt Torch on
Utility Information
- Sewer: Sewer Connected
Parking
- Guest
- Underground
- Total: 59
Stories
- 4
Living Area
- 1,049 sqft
Location
Disclaimer: Copyright 2026 Victoria Real Estate Board. All rights reserved. This information is deemed reliable, but not guaranteed. The information being provided is for consumers’ personal, non-commercial use and may not be used for any purpose other than to identify prospective properties consumers may be interested in purchasing. Data last updated 10/30/26 19:01


Description