

Listing Courtesy of: VIVA / Listed By: Re/Max Camosun
2539 Cedar Hill Rd Victoria, BC V8T 3G8
Active (0 Days)
$985,000 (CAD)
OPEN HOUSE TIMES
-
OPENSun, Oct 412:30 pm - 2:00 pm
Description
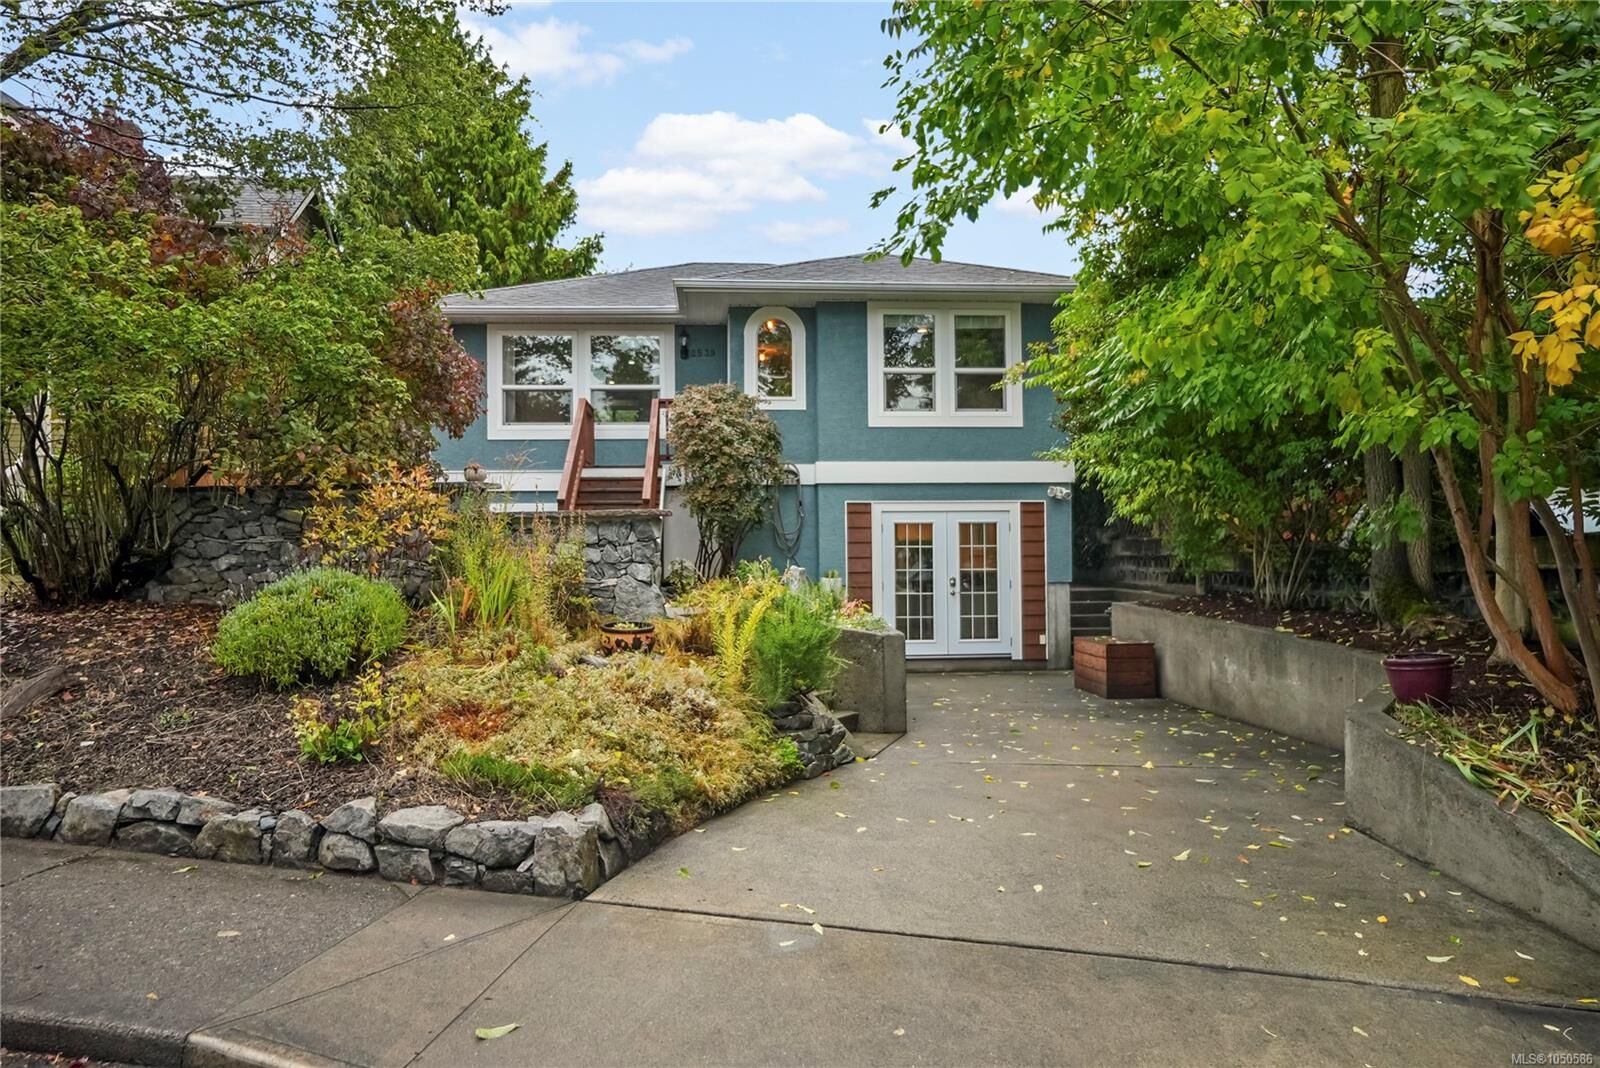
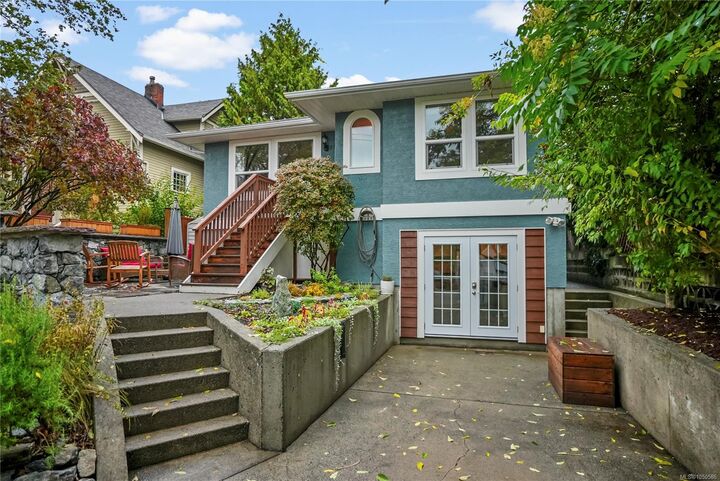
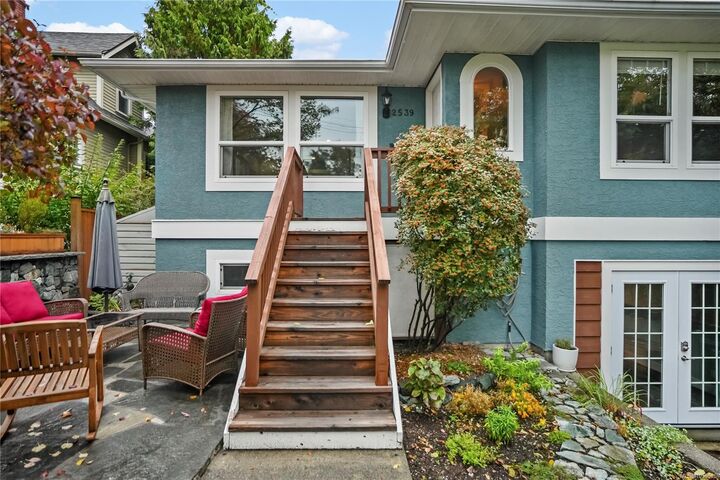
OPEN HOUSE SUNDAY OCT 4, 12:30-2! Oaklands/Fernwood border! This charming, updated 1991-built home w/inlaw suite offering bright, private living on the quiet end of CH Road. Conveniently located close to UVic and Camosun, with Haultain or Fernwood Village and the city of Victoria just a short bike away for groceries, coffee shops, pubs, theatre, parks and more. Main level features hardwood flrs, generous bedrms, modern 4-piece bathroom and bright eat-in kitchen. Downstairs offers updated suite w/separate entrance, spacious 1 bedrmm, 4-piece bathrm and shared laundry great for extended-family. Driveway parking off-street for an RV, boat or truck. Fully fenced, level backyard features fruit trees & handy storage shed! West-facing front yard, newly fenced front patio, exterior paint, storage under the front stairs and exterior quality rock wall & path. Easy access by bus, shops and the hospital. Fantastic opportunity in a sought-after central location and great community to live in!
MLS®:
1050586
1050586
Taxes
$5,118(2026)
$5,118(2026)
Lot Size
2,614 SQFT
2,614 SQFT
Type
Single-Family Home
Single-Family Home
Year Built
1991
1991
Style
Character
Character
County
Capital Regional District
Capital Regional District
Listed By
Blair Veenstra, Re/Max Camosun
Source
VIVA
Last checked Oct 1 2026 at 7:59 PM GMT+0000
VIVA
Last checked Oct 1 2026 at 7:59 PM GMT+0000
Bathroom Details
Interior Features
- Laundry: In House
- Dishwasher
- Dryer
- Refrigerator
- Washer
- Windows: Blinds
- Eating Area
- Workshop
- Windows: Insulated Windows
- Oven/Range Electric
- Windows: Screens
Lot Information
- Private
Property Features
- Fireplace: 0
- Foundation: Concrete Perimeter
Heating and Cooling
- Baseboard
- Electric
- None
Basement Information
- Walk-Out Access
- With Windows
- Finished
- Full
Flooring
- Wood
- Laminate
Exterior Features
- Roof: Asphalt Shingle
Utility Information
- Sewer: Sewer Connected
Parking
- Driveway
- Total: 2
Living Area
- 1,622 sqft
Location
Disclaimer: Copyright 2026 Victoria Real Estate Board. All rights reserved. This information is deemed reliable, but not guaranteed. The information being provided is for consumers’ personal, non-commercial use and may not be used for any purpose other than to identify prospective properties consumers may be interested in purchasing. Data last updated 10/1/26 12:59

