

Listing Courtesy of: VIVA / Listed By: eXp Realty
369 Tyee Rd #1104 Victoria, BC V9A 0B6
Active
$625,000 (CAD)
OPEN HOUSE TIMES
-
OPENSat, Aug 222:00 pm - 4:00 pm

Description
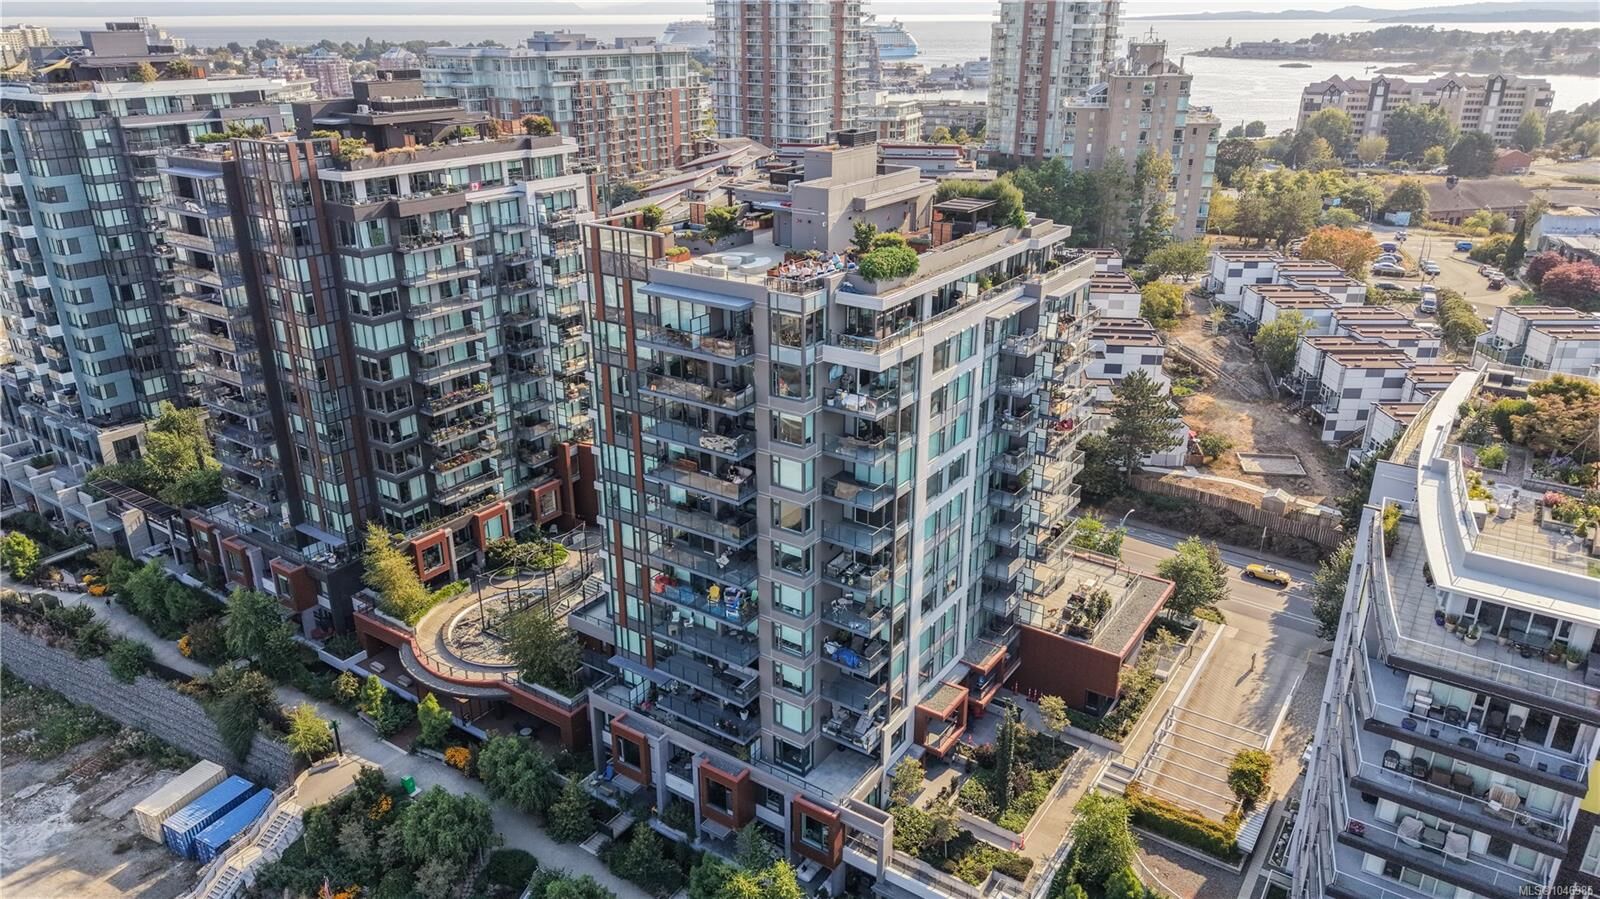
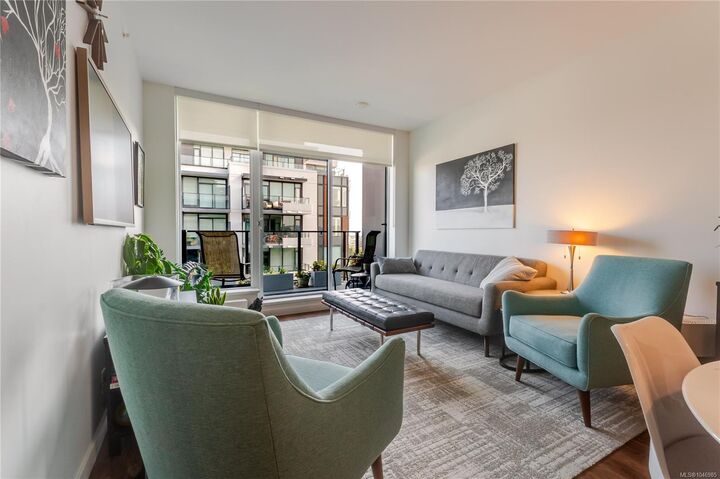
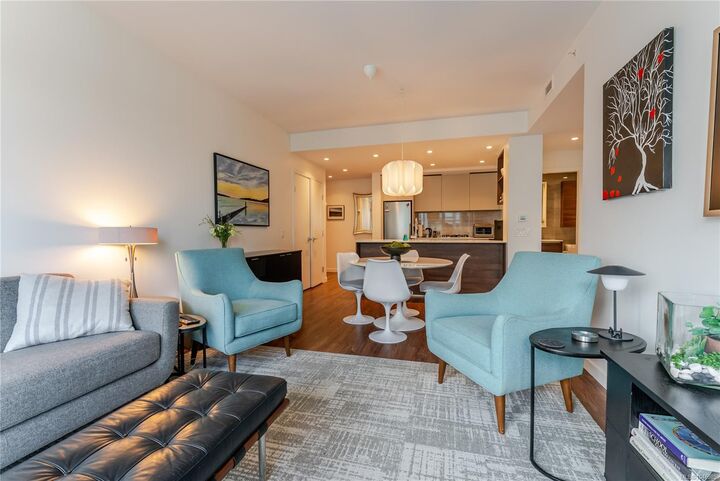
OPEN HOUSE Sat, Aug 22nd 2-4pm. Perched on the 11th floor in Vic West's Dockside Green, this 660 square foot one bedroom home is immaculately kept and shows like new. The open living, dining, and kitchen layout is complemented by a walk-in closet off the bedroom, in-suite laundry, and a private 63 square foot balcony with views of the downtown skyline, Hope Point Shipyard, the Sooke Hills, and both water and mountain outlooks. Building amenities include a rooftop patio, full gym, and social lounge, set within a well-managed strata in a landscaped, dockside setting. Steps to Cafe Fantastico and Foi Epi, with additional shops and restaurants close by and a quick walk to downtown Victoria. Parks, trails, and outdoor recreation are popular in the surrounding area.
MLS®:
1046985
1046985
Taxes
$3,513(2026)
$3,513(2026)
Lot Size
660 SQFT
660 SQFT
Type
Condo
Condo
Year Built
2023
2023
Views
Ocean, City, Mountain(s), Valley, Other
Ocean, City, Mountain(s), Valley, Other
County
Capital Regional District
Capital Regional District
Community
Dockside Green
Dockside Green
Listed By
Thomas Kala, eXp Realty
Source
VIVA
Last checked Aug 19 2026 at 7:34 PM GMT+0000
VIVA
Last checked Aug 19 2026 at 7:34 PM GMT+0000
Bathroom Details
Interior Features
- Closet Organizer
- Soaker Tub
- Dishwasher
- Dryer
- Microwave
- Refrigerator
- Washer
- Laundry: In Unit
- Windows: Insulated Windows
- Range Hood
- Oven/Range Gas
Subdivision
- Dockside Green
Lot Information
- Marina Nearby
- Central Location
- Family-Oriented Neighbourhood
- Recreation Nearby
- Serviced
- Landscaped
- Sidewalk
- Shopping Nearby
- Park Setting
- Southern Exposure
- Near Golf Course
- Easy Access
Property Features
- Fireplace: 0
- Foundation: Concrete Perimeter
- Foundation: Other
Heating and Cooling
- Forced Air
- Hot Water
- Heat Recovery
- None
Condo Information
- Fees: $417/Monthly
Flooring
- Laminate
Exterior Features
- Roof: Other
- Roof: See Remarks
Utility Information
- Utilities: Garbage, Recycling
- Sewer: Sewer Connected
Parking
- Other
- Additional Parking
- Guest
- Underground
- On Street
- Total: 1
Stories
- 12
Living Area
- 660 sqft
Location
Disclaimer: Copyright 2026 Victoria Real Estate Board. All rights reserved. This information is deemed reliable, but not guaranteed. The information being provided is for consumers’ personal, non-commercial use and may not be used for any purpose other than to identify prospective properties consumers may be interested in purchasing. Data last updated 8/19/26 12:34

