

Listing Courtesy of: VIVA / Listed By: Royal Lepage Coast Capital Oak Bay
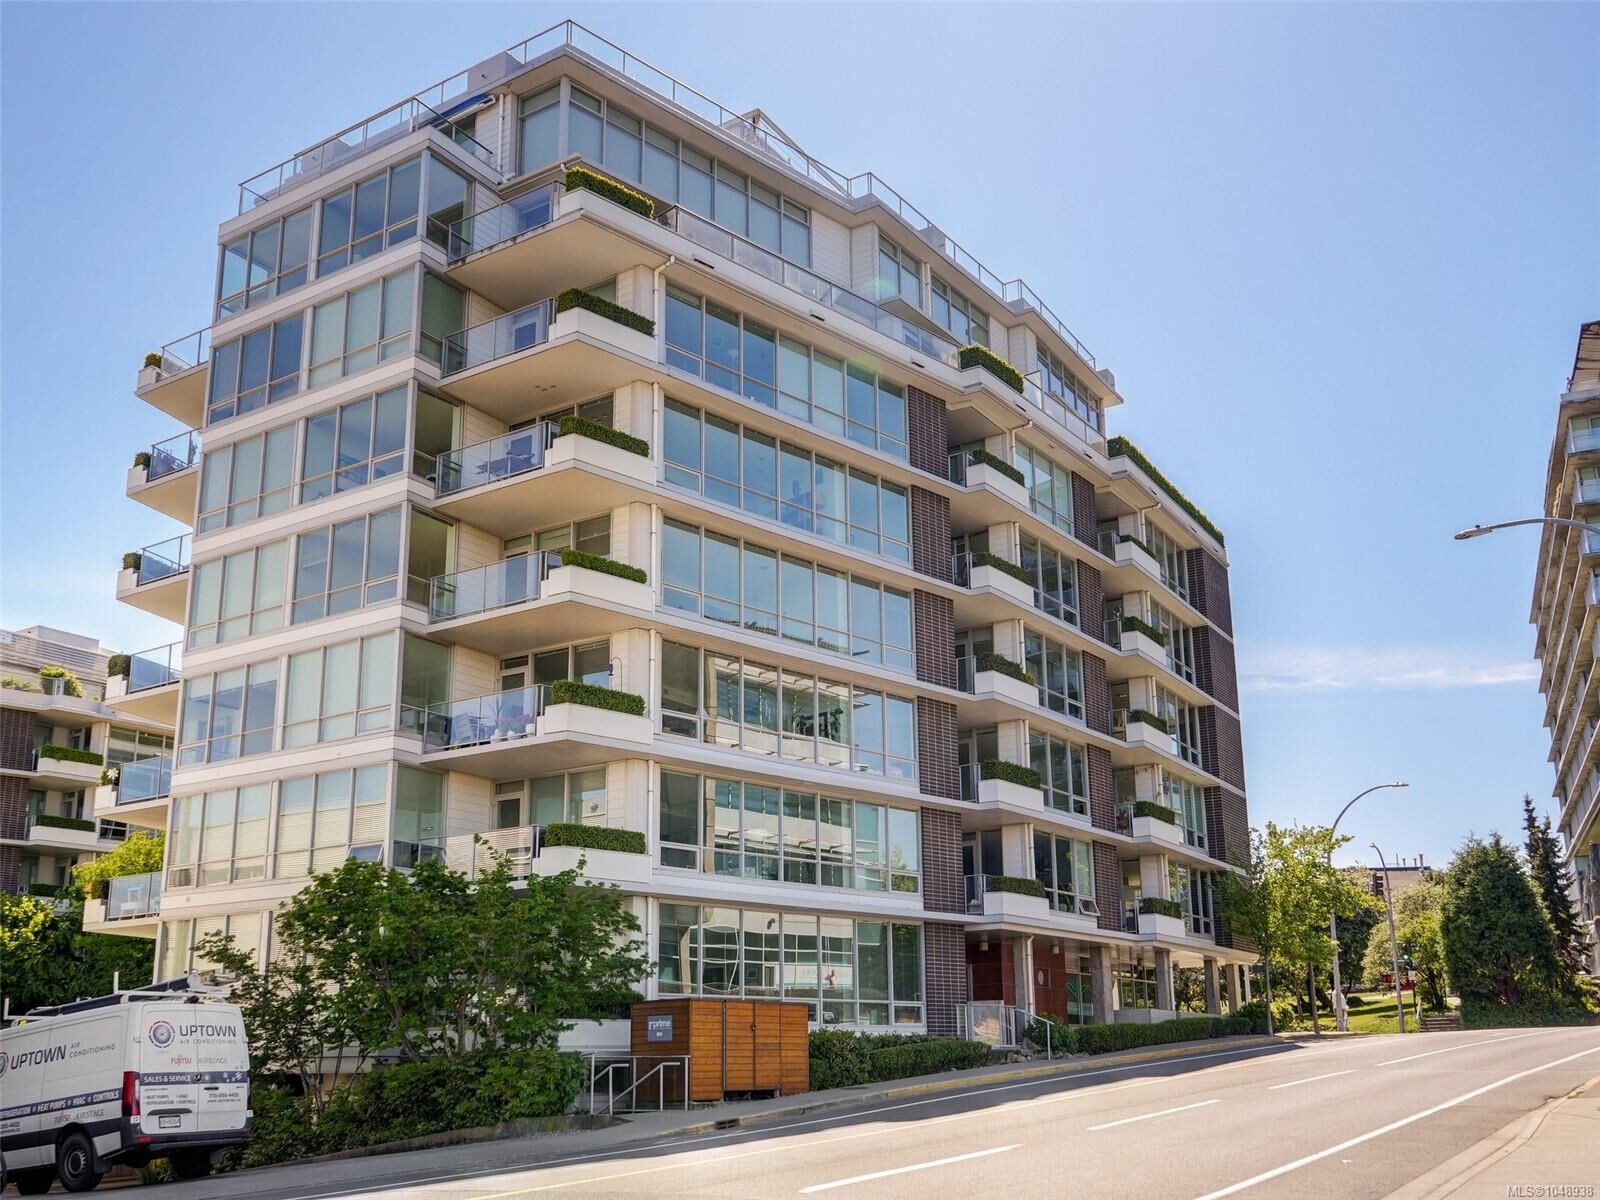
399 Tyee Rd #105 Victoria, BC V9A 0A8
Active
$699,000 (CAD)
OPEN HOUSE TIMES
-
OPENSat, Sep 121:00 pm - 3:00 pm

Description
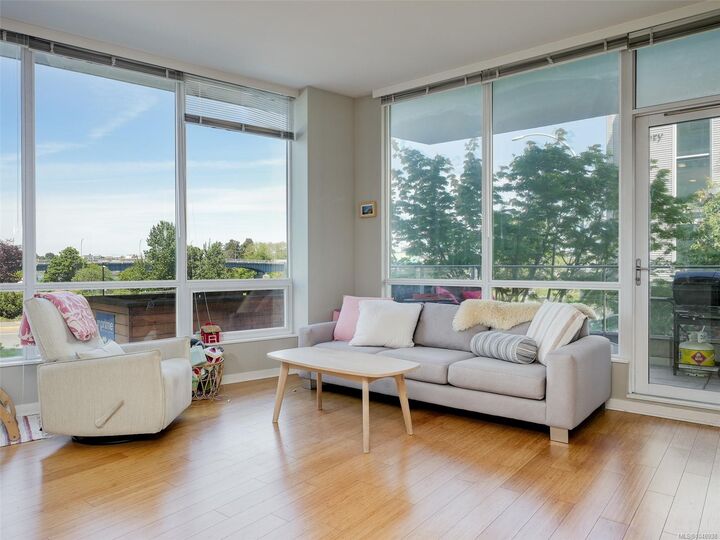
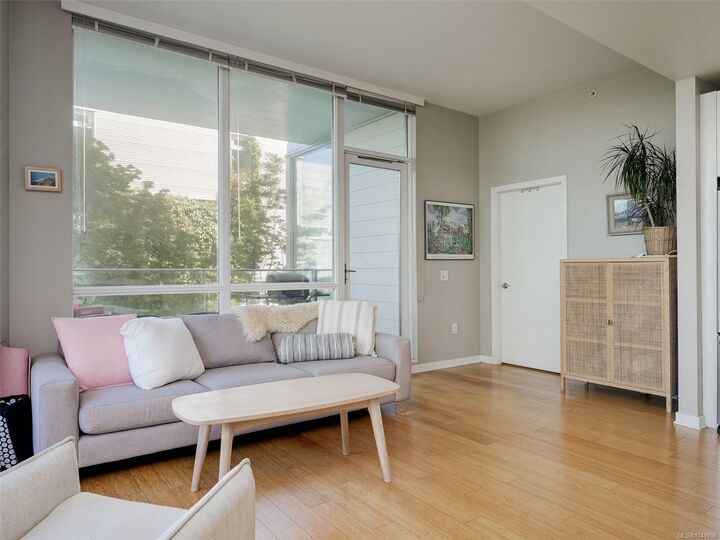
Open House Sat 1-3. Welcome to Synergy at Dockside Green, an award-winning LEED Platinum waterfront community in vibrant Victoria West. This bright & spacious 2 bedroom + den corner suite is wrapped in floor-to-ceiling windows, filling the home with natural light & creating an airy, modern feel throughout. The thoughtfully designed open-concept layout offers excellent bedroom separation, while the stylish kitchen flows seamlessly into the living & dining areas — perfect for both everyday living & entertaining. The generous primary suite features a walk-in closet & spa-inspired ensuite with a deep soaker tub. A separate den provides ideal flexibility for a home office or studio. Enjoy an exceptional walkable lifestyle steps to the Galloping Goose Trail, waterfront pathways, Fol Epi, Café Fantastico, Westside Village & only minutes to downtown Victoria. Pet-friendly & complete with secure underground parking, storage locker & dedicated kayak & bike storage for true West Coast living.
MLS®:
1048938
1048938
Taxes
$4,494(2026)
$4,494(2026)
Lot Size
1,166 SQFT
1,166 SQFT
Type
Condo
Condo
Building Name
Synergy
Synergy
Year Built
2008
2008
County
Capital Regional District
Capital Regional District
Listed By
Neil Bosdet, Royal Lepage Coast Capital Oak Bay
Source
VIVA
Last checked Sep 9 2026 at 7:03 PM GMT+0000
VIVA
Last checked Sep 9 2026 at 7:03 PM GMT+0000
Bathroom Details
Interior Features
- Dining/Living Combo
- Dishwasher
- Dryer
- Microwave
- Refrigerator
- Washer
- Windows: Blinds
- Storage
- Laundry: In Unit
- Range Hood
Lot Information
- Irregular Lot
- Corner Lot
Property Features
- Fireplace: 0
- Foundation: Concrete Perimeter
Heating and Cooling
- Electric
- Heat Recovery
- None
Condo Information
- Fees: $717/Monthly
Flooring
- Carpet
- Wood
- Tile
Exterior Features
- Roof: Tar/Gravel
- Roof: Asphalt Torch on
- Roof: Other
Utility Information
- Sewer: Sewer Connected
Parking
- Attached
- Underground
- Total: 1
Stories
- 8
Living Area
- 1,095 sqft
Location
Disclaimer: Copyright 2026 Victoria Real Estate Board. All rights reserved. This information is deemed reliable, but not guaranteed. The information being provided is for consumers’ personal, non-commercial use and may not be used for any purpose other than to identify prospective properties consumers may be interested in purchasing. Data last updated 9/9/26 12:03

