

Listing Courtesy of: VIVA / Listed By: eXp Realty
525 Sumas St Victoria, BC V8T 4S4
Active (1 Days)
$1,400,000 (CAD)
OPEN HOUSE TIMES
-
OPENSun, Sep 132:00 pm - 4:00 pm

Description
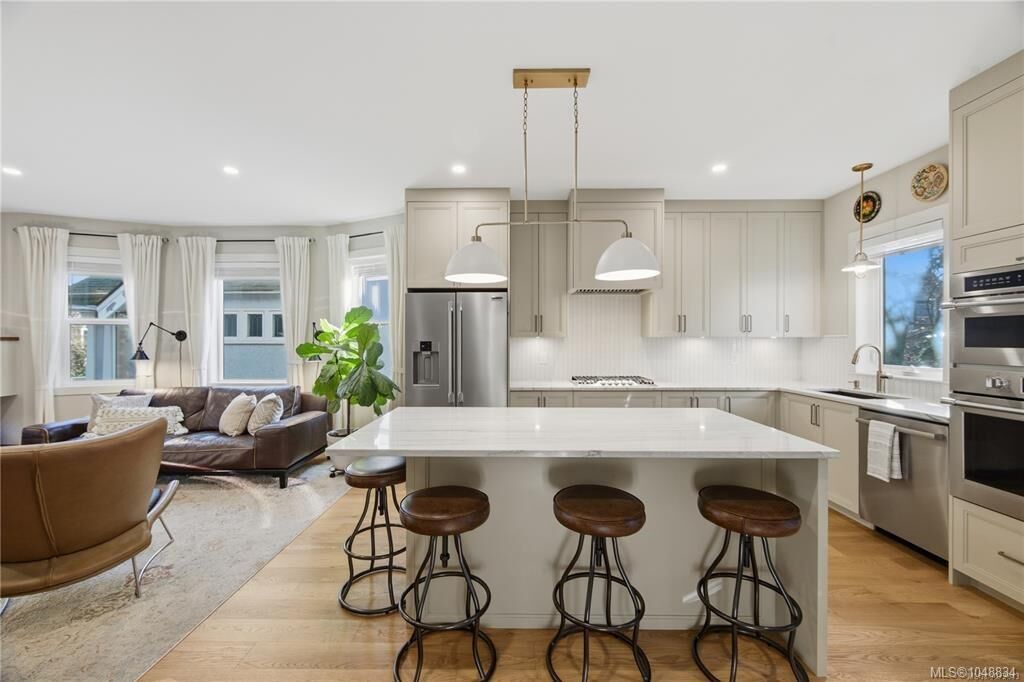
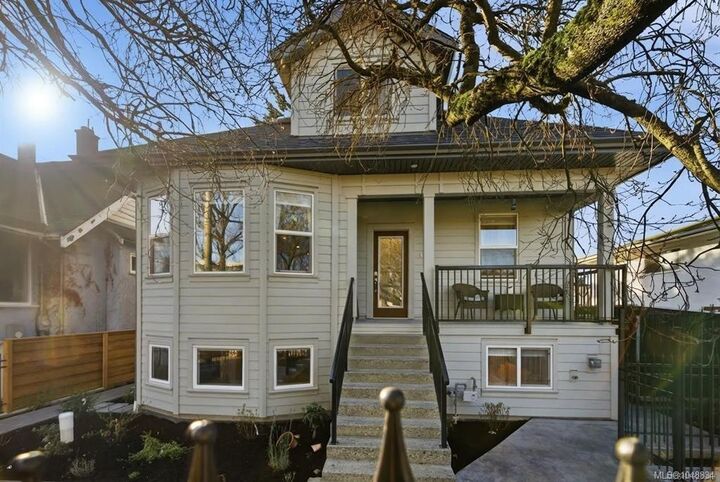
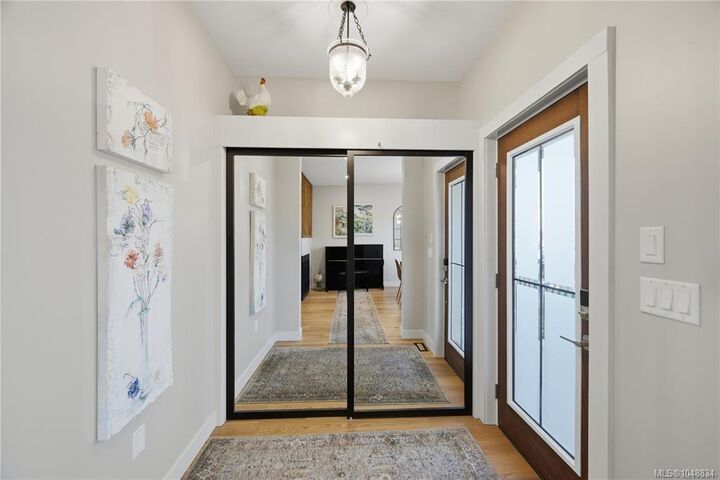
*Open House: Sun(13th) 2-4pm*Custom-renovated character home! Flexibility for up to 8 bedrms or home based business, multiple office/studio spaces. A show-stopping kitchen is the heart of the home featuring: quartzite countertops, custom cabinetry, double wall ovens, walk-in pantry/appliance garage & enclosed hoodfan to match the cabinetry. Upstairs has: 3 bedrms, 1 bath PLUS a 2nd living room perfect for a little separation from downstairs. Outside is carefully laid out to inspire alfresco cooking, dining & entertaining. Lovely park across the quiet street where kids can play while you enjoy the view & a low-maintenance yard! DREAM laundry/mudroom has custom storage to keep seasonal clothing & sports gear neatly tucked away. Fully equipped 2-bedrm suite or co-living set up. Honey oak flooring, infloor heating in baths, 2 heat pumps, interiour soundproofing + many more upgrades. Walk to Trestle bridge/Gorge water way, Mayfair/Uptown/Bus/Shopping & restaurants. Reach out today to view!
MLS®:
1048834
1048834
Taxes
$5,419(2026)
$5,419(2026)
Lot Size
4,160 SQFT
4,160 SQFT
Type
Single-Family Home
Single-Family Home
Year Built
1915
1915
Style
Character
Character
County
Capital Regional District
Capital Regional District
Listed By
Patricia Kiteke, eXp Realty
Source
VIVA
Last checked Sep 9 2026 at 9:33 PM GMT+0000
VIVA
Last checked Sep 9 2026 at 9:33 PM GMT+0000
Bathroom Details
Interior Features
- Closet Organizer
- Laundry: In House
- Dishwasher
- Dryer
- Microwave
- Refrigerator
- Washer
- Eating Area
- Storage
- Range Hood
- Windows: Window Coverings
Lot Information
- Curb & Gutter
- Level
- Rectangular Lot
- Central Location
- Serviced
- Sidewalk
- Easy Access
Property Features
- Fireplace: Gas
- Fireplace: 1
- Foundation: Concrete Perimeter
Heating and Cooling
- Heat Pump
- Radiant Floor
- Air Conditioning
Basement Information
- Walk-Out Access
- With Windows
- Finished
- Full
Flooring
- Wood
- Tile
- Other
Exterior Features
- Roof: Asphalt Shingle
Utility Information
- Utilities: Garbage, Recycling, Cable Available, Phone Available, Compost, Electricity Available
- Sewer: Sewer Connected
Parking
- Driveway
- On Street
- Total: 2
Living Area
- 3,448 sqft
Location
Disclaimer: Copyright 2026 Victoria Real Estate Board. All rights reserved. This information is deemed reliable, but not guaranteed. The information being provided is for consumers’ personal, non-commercial use and may not be used for any purpose other than to identify prospective properties consumers may be interested in purchasing. Data last updated 9/9/26 14:33

