

Listing Courtesy of: VIVA / Listed By: Re/Max Camosun
68 Songhees Rd #206 Victoria, BC V9A 0A3
Active (1 Days)
$1,325,000 (CAD)
OPEN HOUSE TIMES
-
OPENSat, Sep 121:00 pm - 2:30 pm

Description
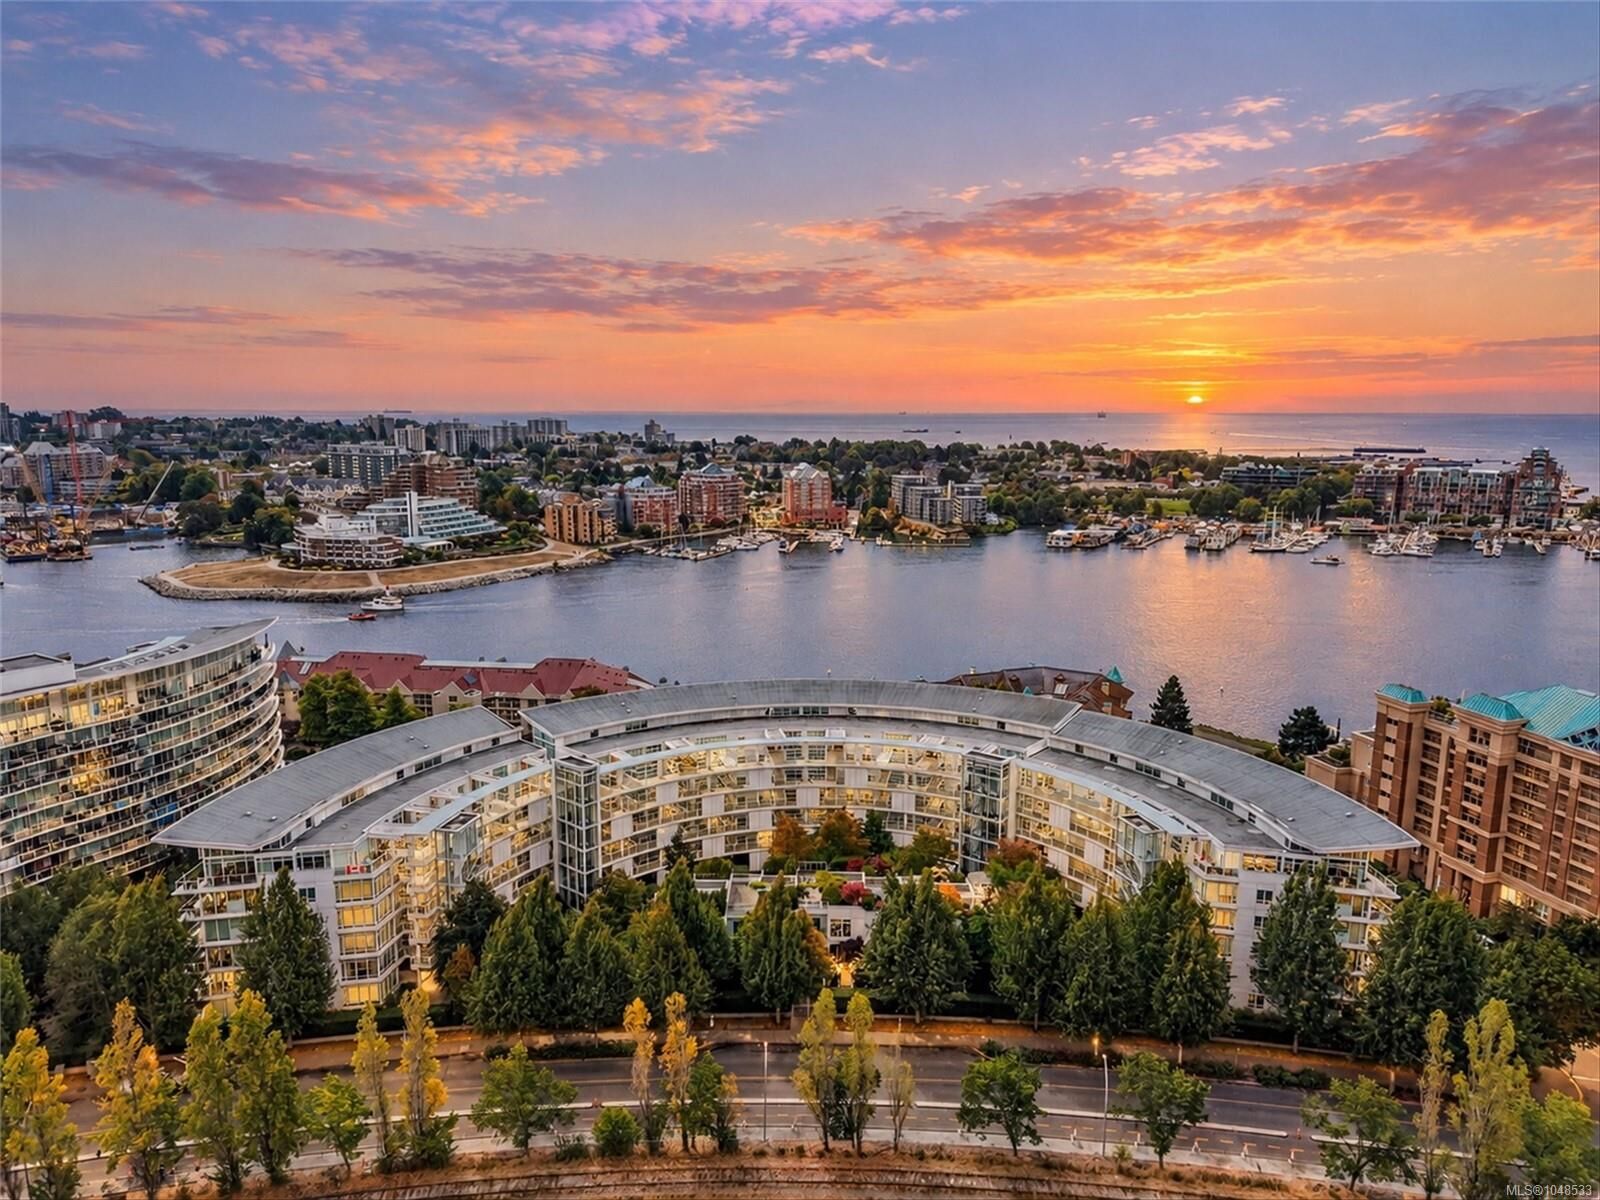
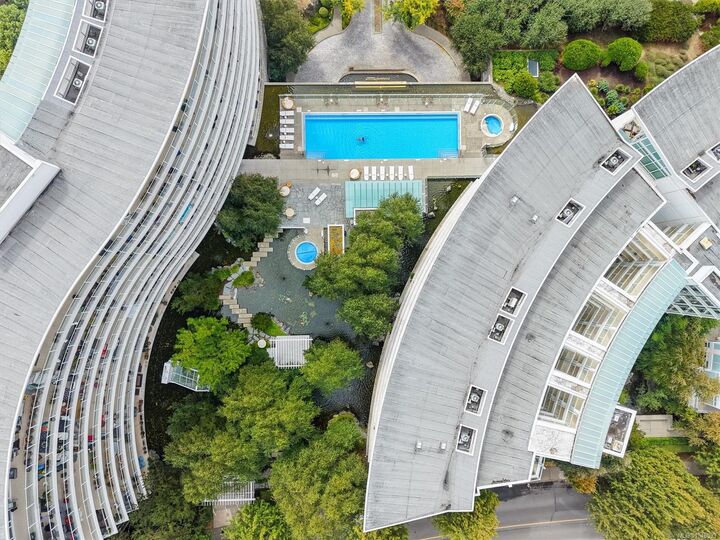
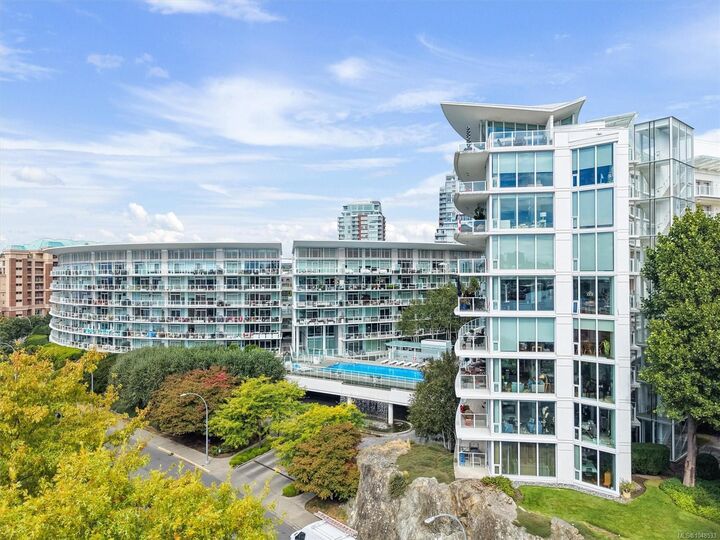
Open House Sat (Sept 12th) 1-2:30pm. Resort-style living meets contemporary elegance at Shutters Residences! This spacious, well kept south-facing, ocean view end suite offers a rarely available configuration of 3 bedrooms and 3 bathrooms in a steel and concrete building. Bright, open living spaces feature a gourmet kitchen with granite countertops and a generous balcony where you can enjoy afternoon sun, harbour views and spectacular sunsets. Life here feels like a permanent getaway with resort-style amenities including a heated infinity pool, hot tub, sauna, steam room, fitness facilities, guest suite, social lounge and boardroom. The home also offers in-suite laundry, secure underground parking and storage. With trendy restaurants and coffee shops nearby, downtown just a quick stroll away, shopping and trails close at hand, this is resort living with the city at your doorstep. Pet lovers will appreciate the allowance for up to 2 dogs or 2 cats, with no size restrictions.
MLS®:
1048533
1048533
Taxes
$6,055(2026)
$6,055(2026)
Lot Size
1,278 SQFT
1,278 SQFT
Type
Condo
Condo
Building Name
Shutters
Shutters
Year Built
2007
2007
Style
California
California
Views
Ocean, Mountain(s)
Ocean, Mountain(s)
County
Capital Regional District
Capital Regional District
Community
Shutters
Shutters
Listed By
Deanna Noyce, Re/Max Camosun
Source
VIVA
Last checked Sep 9 2026 at 9:33 PM GMT+0000
VIVA
Last checked Sep 9 2026 at 9:33 PM GMT+0000
Bathroom Details
Interior Features
- Dining/Living Combo
- Soaker Tub
- Dishwasher
- Dryer
- Microwave
- Refrigerator
- Washer
- Laundry: In Unit
- Oven/Range Gas
- Controlled Entry
Subdivision
- Shutters
Lot Information
- Irregular Lot
- Shopping Nearby
Property Features
- Fireplace: Living Room
- Fireplace: 1
- Fireplace: Electric
- Foundation: Concrete Perimeter
Heating and Cooling
- Baseboard
- Electric
- None
Condo Information
- Fees: $932/Monthly
Flooring
- Carpet
- Wood
- Tile
Exterior Features
- Roof: Asphalt Torch on
Utility Information
- Sewer: Sewer Connected
Parking
- Guest
- Underground
- Total: 1
Stories
- 6
Living Area
- 1,278 sqft
Location
Disclaimer: Copyright 2026 Victoria Real Estate Board. All rights reserved. This information is deemed reliable, but not guaranteed. The information being provided is for consumers’ personal, non-commercial use and may not be used for any purpose other than to identify prospective properties consumers may be interested in purchasing. Data last updated 9/9/26 14:33

