

Listing Courtesy of: VIVA / Listed By: Royal Lepage Coast Capital Oak Bay
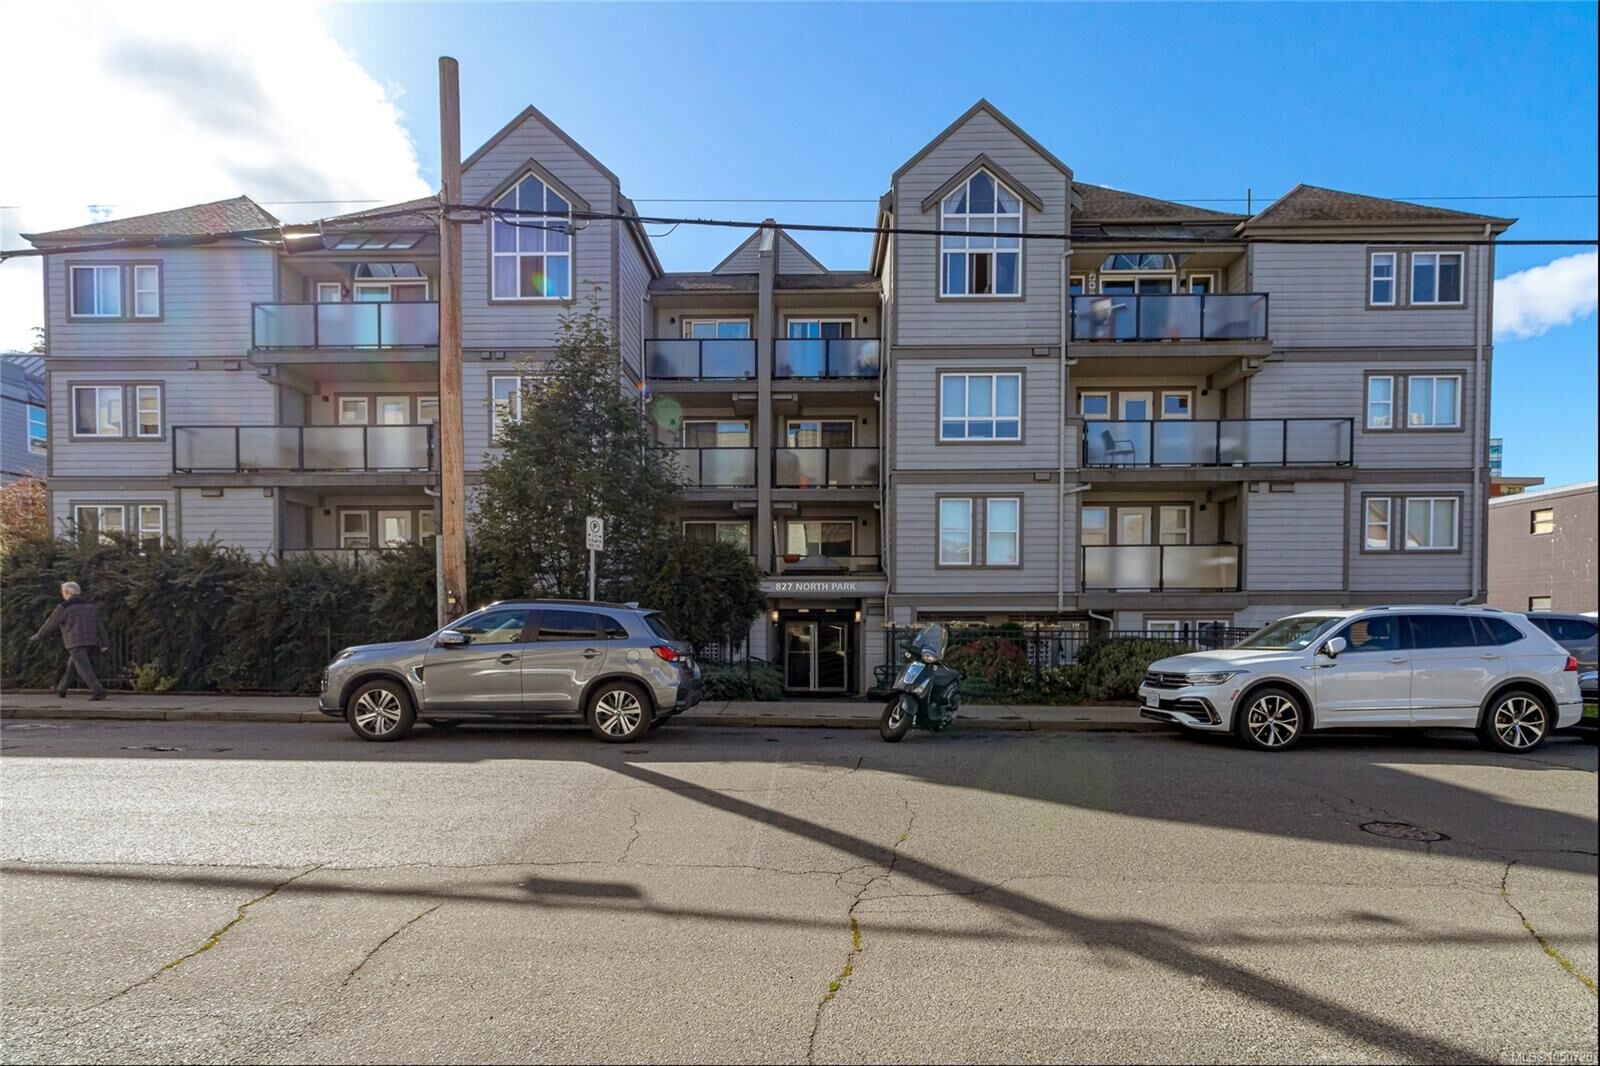
827 North Park St #101 Victoria, BC V8W 3Y3
Active (0 Days)
$325,000 (CAD)
OPEN HOUSE TIMES
-
OPENSun, Sep 2711:00 am - 12:30 pm

Description
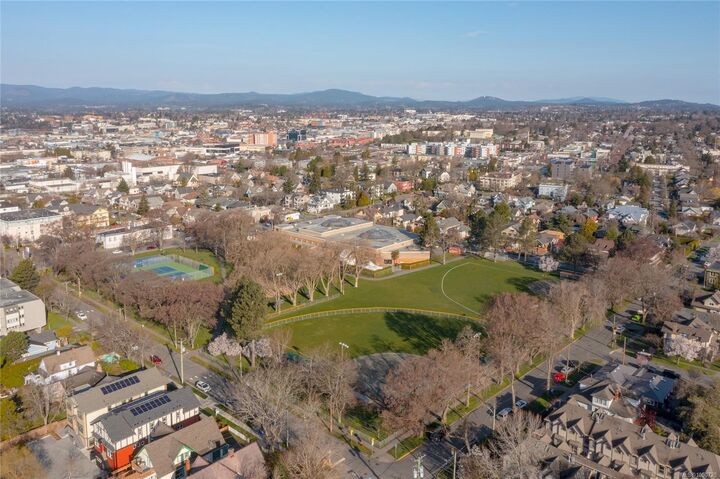
OPEN HOUSE SUNDAY 11 AM - 12:30 PM - You don't want to miss viewing this North Park Gem at an unbeatable price! This main level studio has everything you need in one of Victoria's most walkable neighbourhoods with a 99% walk score. As you enter, the kitchen features granite countertops, wooden cabinets, new tile flooring and updated appliances. Enjoy a full size dishwasher and in-suite laundry to save time while you relax in the spacious living room with updated laminate floors or outside on your large and private patio. The 4-piece bathroom has been freshly painted & refreshed. Bring your furry friends as the strata allows for 2 cats or 1 dog (any size). Additionally, the strata is rental-friendly, offering flexibility whether you’re living or investing. Steps from Wairua Cafe, North Perk Cafe, a 5 minute stroll to downtown Victoria and easy bus access to UVic/Camosun, this condo meets urban convenience in one of Victoria’s trendiest spots.
MLS®:
1050720
1050720
Taxes
$1,667(2026)
$1,667(2026)
Type
Condo
Condo
Building Name
The Boardwalk
The Boardwalk
Year Built
1996
1996
County
Capital Regional District
Capital Regional District
Community
The Boardwalk
The Boardwalk
Listed By
Jemilla Khan, Royal Lepage Coast Capital Oak Bay
Source
VIVA
Last checked Sep 24 2026 at 7:21 PM GMT+0000
VIVA
Last checked Sep 24 2026 at 7:21 PM GMT+0000
Bathroom Details
Interior Features
- Closet Organizer
- Dining/Living Combo
- Dishwasher
- Dryer
- Refrigerator
- Washer
- Eating Area
- Storage
- Laundry: In Unit
- Oven/Range Electric
- Range Hood
- Windows: Window Coverings
- Windows: Screens
- Controlled Entry
Subdivision
- The Boardwalk
Lot Information
- Rectangular Lot
Property Features
- Fireplace: 0
- Foundation: Concrete Perimeter
Heating and Cooling
- Baseboard
- Electric
- Other
Condo Information
- Fees: $243/Monthly
Flooring
- Laminate
- Tile
Exterior Features
- Roof: Asphalt Shingle
- Roof: Asphalt Rolled
Utility Information
- Utilities: Garbage, Recycling, Compost
- Sewer: Sewer to Lot
Parking
- Guest
- Underground
- On Street
- Total: 1
Stories
- 4
Living Area
- 412 sqft
Location
Disclaimer: Copyright 2026 Victoria Real Estate Board. All rights reserved. This information is deemed reliable, but not guaranteed. The information being provided is for consumers’ personal, non-commercial use and may not be used for any purpose other than to identify prospective properties consumers may be interested in purchasing. Data last updated 9/24/26 12:21

