

Listing Courtesy of: VIVA / Listed By: eXp Realty
960 Yates St #Ph1801 Victoria, BC V8V 3M3
Active
$1,799,900 (CAD)

Description
MLS®:
1048736
1048736
Taxes
$7,471(2026)
$7,471(2026)
Lot Size
1,513 SQFT
1,513 SQFT
Type
Condo
Condo
Building Name
Legato
Legato
Year Built
2018
2018
Views
City, Mountain(s)
City, Mountain(s)
County
Capital Regional District
Capital Regional District
Listed By
Jayden Vo, eXp Realty
Source
VIVA
Last checked Sep 9 2026 at 7:47 PM GMT+0000
VIVA
Last checked Sep 9 2026 at 7:47 PM GMT+0000
Bathroom Details
Interior Features
- Closet Organizer
- Dining/Living Combo
- Soaker Tub
- Dishwasher
- Oven Built-In
- Refrigerator
- Storage
- Laundry: In Unit
- Oven/Range Gas
- Built-In Range
Lot Information
- Irregular Lot
Property Features
- Fireplace: Gas
- Fireplace: Living Room
- Fireplace: 1
- Foundation: Concrete Perimeter
Heating and Cooling
- Electric
- Natural Gas
- Forced Air
- Radiant Floor
- Air Conditioning
Condo Information
- Fees: $1200/Monthly
Flooring
- Wood
- Tile
Exterior Features
- Roof: Asphalt Torch on
Utility Information
- Sewer: Sewer Connected
Garage
- Garage
Parking
- Underground
- Garage Triple
- Total: 3
Stories
- 18
Living Area
- 1,520 sqft
Location
Disclaimer: Copyright 2026 Victoria Real Estate Board. All rights reserved. This information is deemed reliable, but not guaranteed. The information being provided is for consumers’ personal, non-commercial use and may not be used for any purpose other than to identify prospective properties consumers may be interested in purchasing. Data last updated 9/9/26 12:47


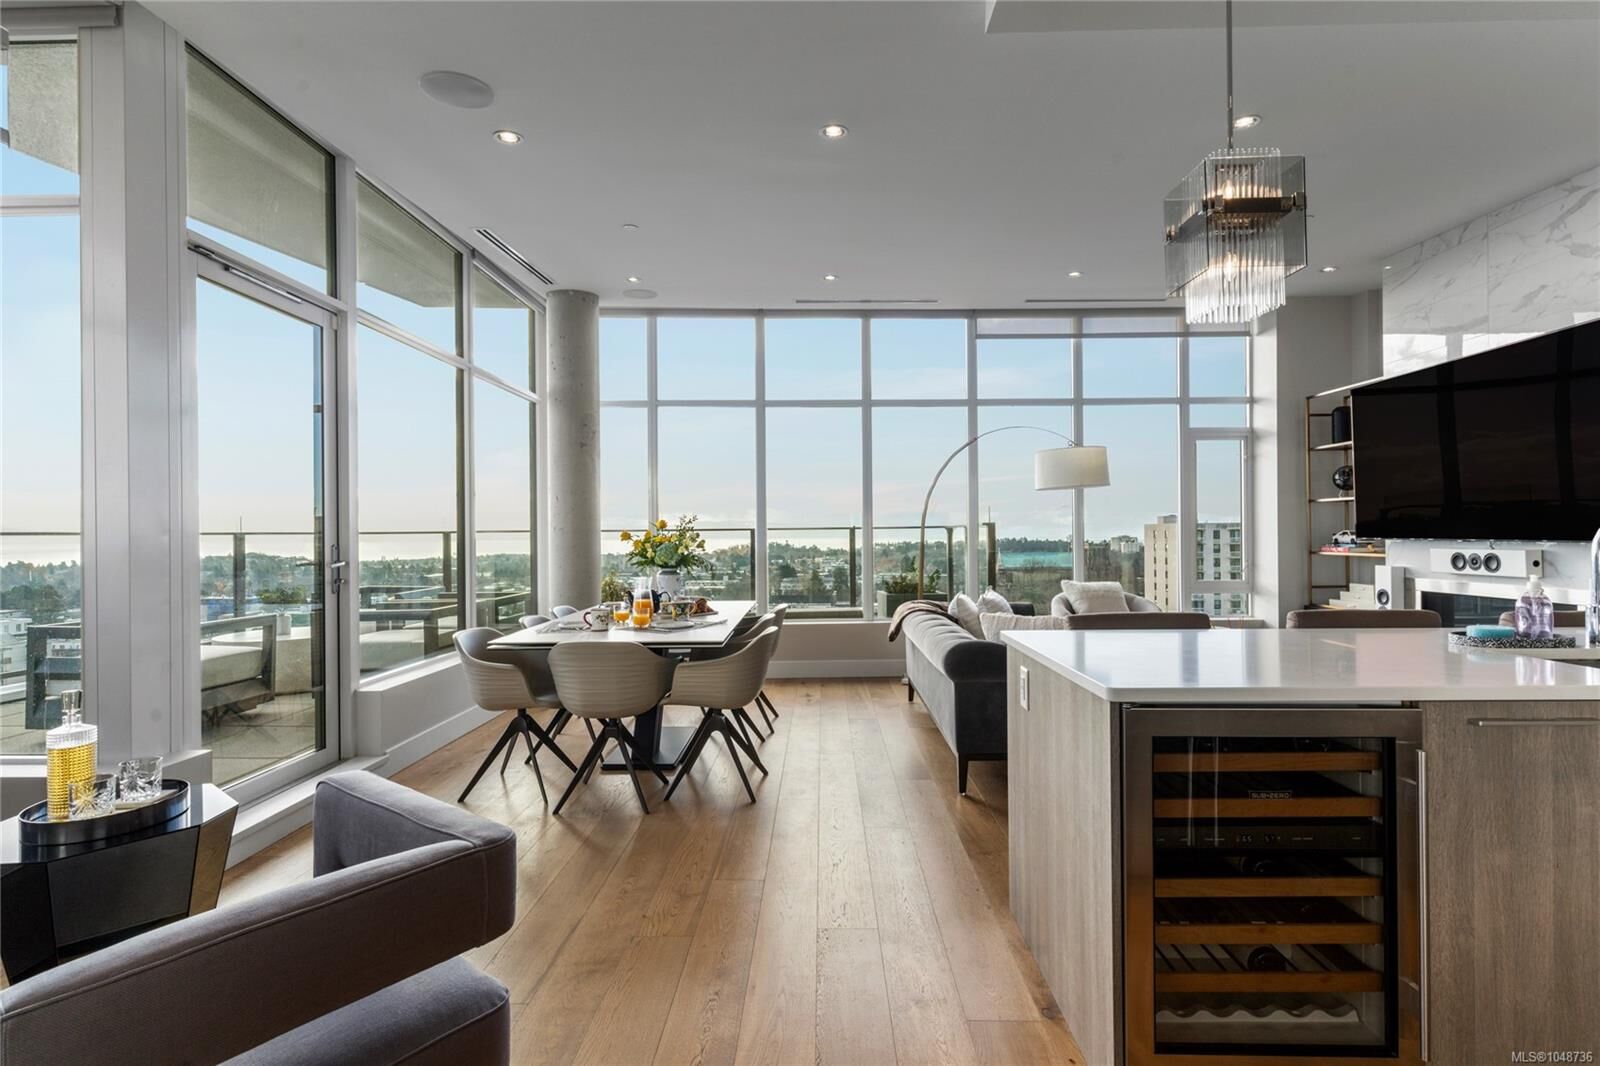
The gourmet kitchen combines refined style and functionality with premium appliances and custom birch cabinetry. The spacious primary suite offers a tranquil retreat with ambient accent lighting and California Closets, while the custom spa-inspired ensuite provides a luxurious space to unwind.
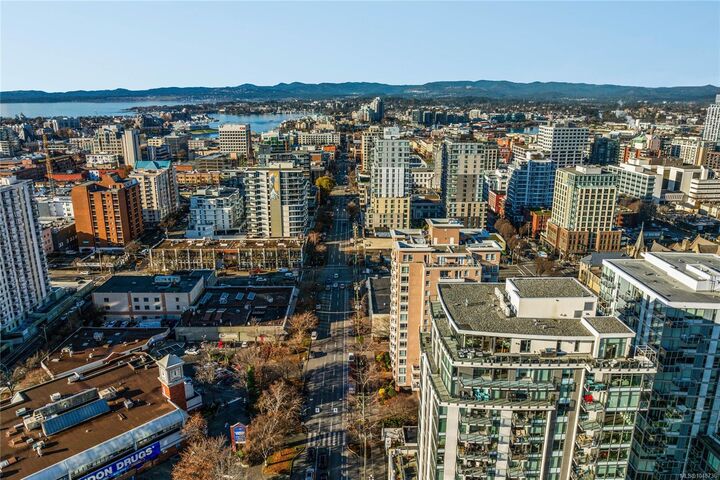
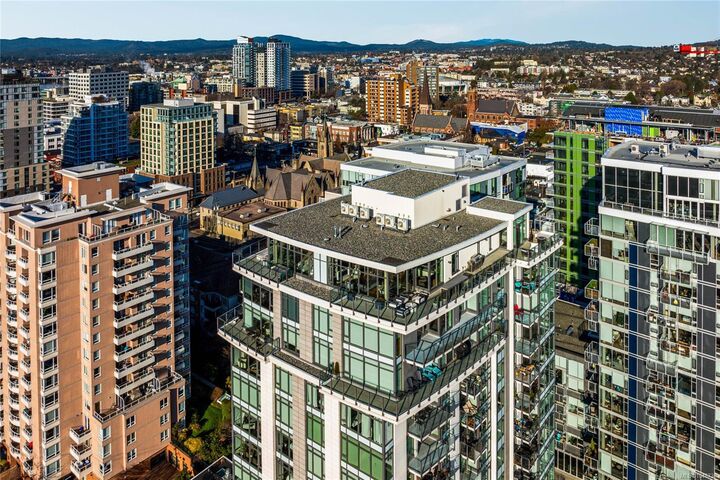
Three dedicated parking spaces and an oversized private storage room add exceptional convenience and practicality. A rare combination of scale, design, views, and location, the Legato Penthouse represents elevated urban living at its finest.