

Listing Courtesy of:  CREA / Listed By: Engel & Volkers Okanagan
 CREA / Listed By: Engel & Volkers Okanagan
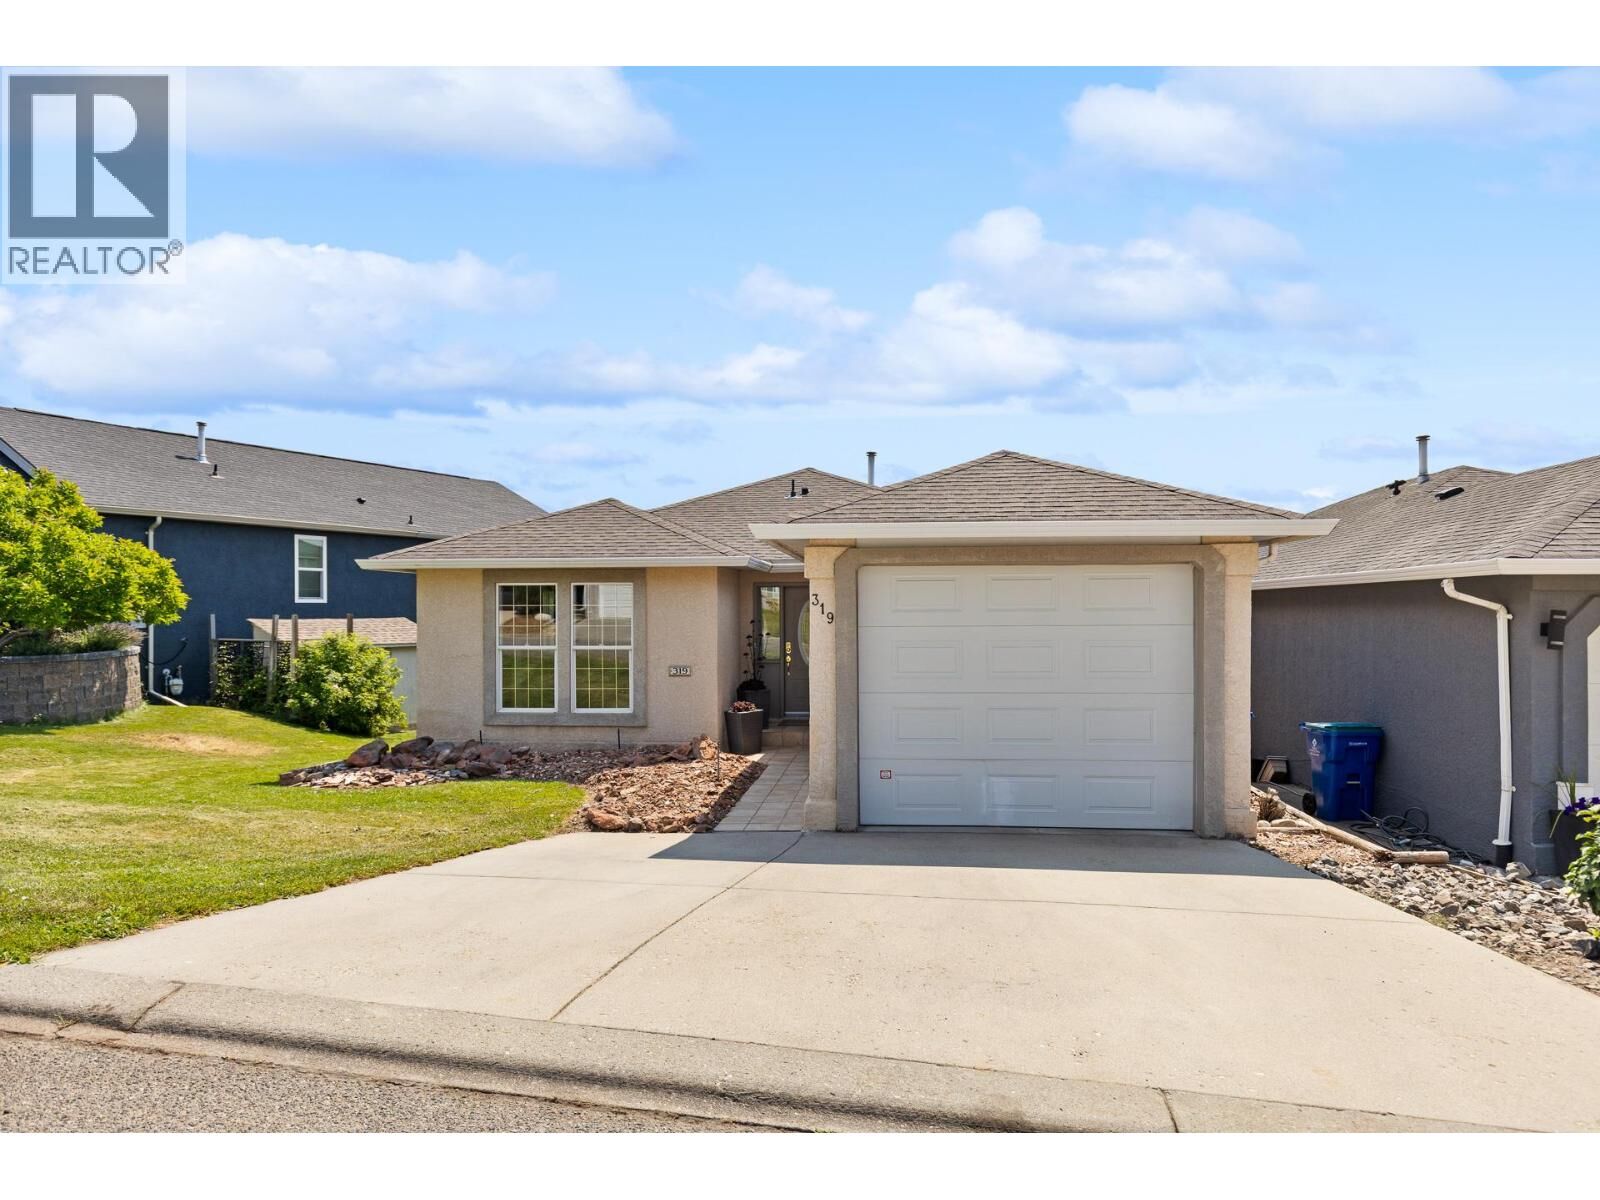
 2440 Old Okanagan Highway 319 West Kelowna, BC V4T 1X6
Active (2 Days)
$655,000 (CAD)
OPEN HOUSE TIMES
-
OPENSun, Jul 261:00 pm - 3:00 pm
-
OPENSun, Jul 261:00 pm - 3:00 pm
Description
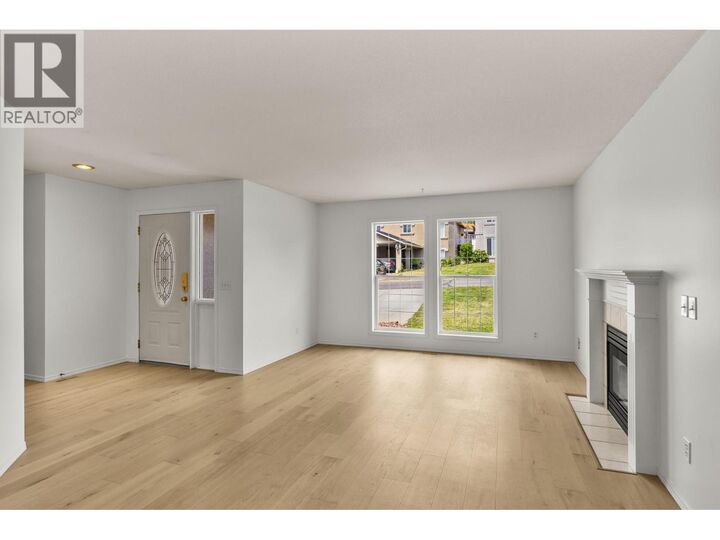
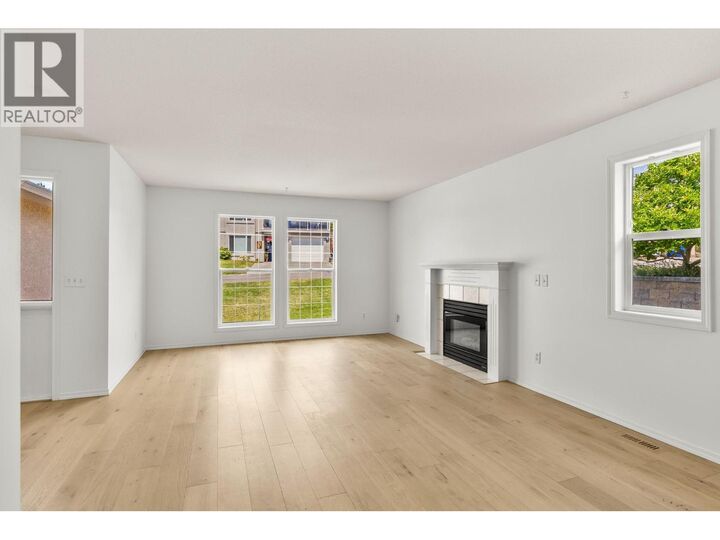
Fresh, clean, and move-in ready! This fabulous walk-out rancher in Bayview offers spectacular views and abundant space for a growing family. Step inside to find brand new and fresh paint throughout, creating a bright and welcoming atmosphere from the moment you arrive. The main level features a spacious living and dining area with stylish new engineered hardwood floors and a cozy gas fireplace, alongside a large eat-in kitchen that opens directly onto the deck—the perfect spot for summer dining while enjoying views of Mission Hill , Okanagan Lake and the valley. Main floor also features a generous primary suite, with new carpets and its own full ensuite and walk in closet, as well as a second bdrm and bath. Downstairs, the expansive lower level offers endless possibilities for everyone to spread out, boasting a massive family room, games area, den, a third bedroom, a full bathroom, and generous laundry and storage space. Tucked quietly away from the main road, the property is rounded out by a peaceful backyard oasis filled with mature trees and plants, serving as a charming sanctuary for the local quails and a beautiful retreat for you to unwind and perfect your gardening skills. (id:41440)
MLS®:
10389507
10389507
Taxes
$2,931
$2,931
Lot Size
4,356 SQFT
4,356 SQFT
Type
Single-Family Home
Single-Family Home
Year Built
1994
1994
Style
Ranch
Ranch
Views
Lake View
Lake View
County
Central Okanagan
Central Okanagan
Listed By
Suzie Doratti, Engel & Volkers Okanagan
Source
CREA
Last checked Jul 21 2026 at 3:40 PM GMT+0000
CREA
Last checked Jul 21 2026 at 3:40 PM GMT+0000
Bathroom Details
- Full Bathrooms: 3
Lot Information
- Irregular Lot Size
- Central Island
Property Features
- Fireplace: Unknown
- Fireplace: Total: 1
- Fireplace: Gas
Heating and Cooling
- See Remarks
- Central Air Conditioning
Basement Information
- Full
Condo Information
- Fees: $180/Monthly
Flooring
- Ceramic Tile
- Hardwood
- Carpeted
Exterior Features
- Stucco
- Roof: Unknown
- Roof: Asphalt Shingle
Utility Information
- Sewer: Municipal Sewage System
Parking
- Total: 3
- Attached Garage
Stories
- 2
Living Area
- 2,611 sqft
Location
Disclaimer: The trademarks REALTOR®, REALTORS®, and the REALTOR® logo are controlled
by The Canadian Real Estate Association (CREA) and identify real estate professionals who are members of CREA. Listing Data Last Updated: 7/21/26 08:40
The trademarks REALTOR®, REALTORS®, and the REALTOR® logo are controlledby The Canadian Real Estate Association (CREA) and identify real estate professionals who are members of CREA. Listing Data Last Updated: 7/21/26 08:40

