

Listing Courtesy of: VANCOUVER - IDX / Listed By: Royal Pacific Lions Gate Realty Ltd.
4634 W 15th Avenue 1 West Vancouver, BC V6R 3B6
Active (1 Days)
$2,199,000 (CAD)
OPEN HOUSE TIMES
-
OPENSat, Jul 252:00 pm - 4:00 pm
Description
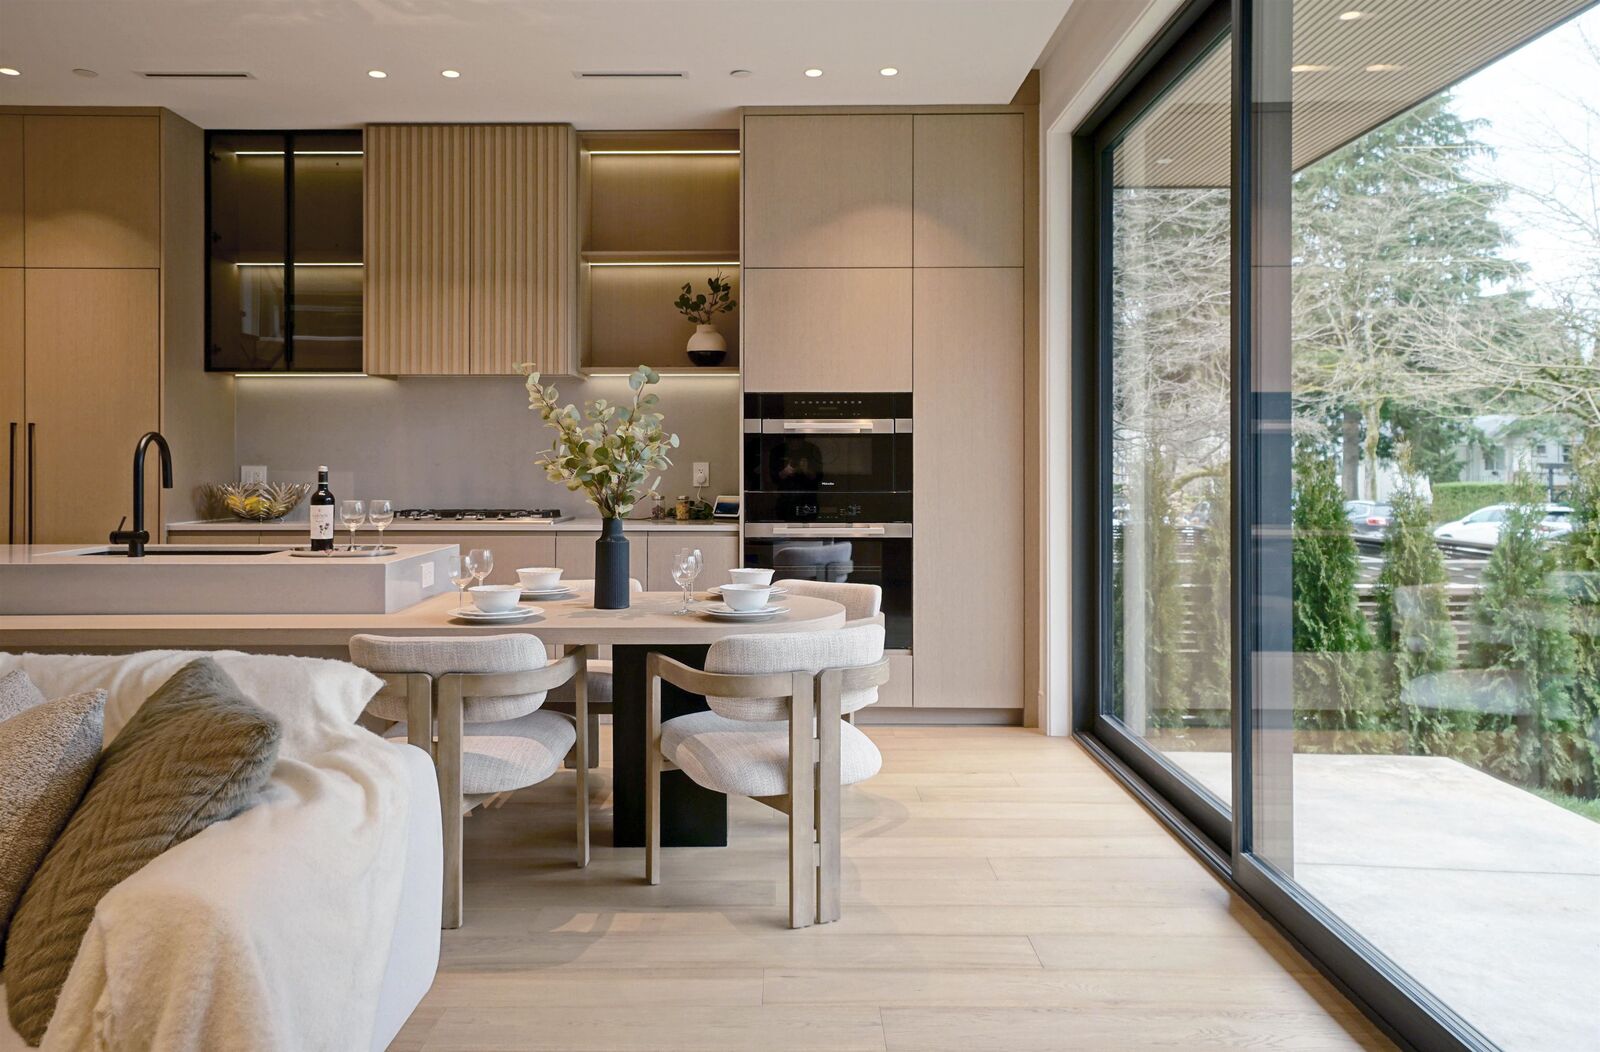
Brand new duplex front-unit in Point Grey with NO STRATA FEE, offering exceptional value and the feel of a detached home with its own front yard and private entry. This luxury home features 4 bedrooms and 4 bathrooms with a functional 3-level layout and a top-floor primary suite, plus a lane-access single garage with EV ready enhancing the single-family home feel. Developed by Highmont and built by Vanvy Construction, featuring triple-glazed windows, radiant floor heating, A/C and heat pump, enhanced ceiling heights, smart home integration, full-floor crawl space for storage, EV ready in the garage, and Miele appliances. Located on a quiet tree-lined street in the Queen Elizabeth & Lord Byng catchment, minutes to UBC, Jericho Beach and West 10th amenities. Move-in ready.
MLS®:
R3148234
R3148234
Type
Multifamily
Multifamily
Year Built
2026
2026
Style
3 Storey
3 Storey
County
Metro Vancouver
Metro Vancouver
Listed By
Kevin Kang Prec*, Royal Pacific Lions Gate Realty Ltd.
Source
VANCOUVER - IDX
Last checked Jul 21 2026 at 8:57 AM GMT+0000
VANCOUVER - IDX
Last checked Jul 21 2026 at 8:57 AM GMT+0000
Bathroom Details
- Full Bathrooms: 3
- Half Bathroom: 1
Interior Features
- Microwave
- Dishwasher
- Refrigerator
- Stove
- Washer/Dryer
Lot Information
- Central Location
- Private
- Greenbelt
- Lane Access
- Near Golf Course
Property Features
- Fireplace: 1
- Fireplace: Electric
- Foundation: Concrete Perimeter
Heating and Cooling
- Radiant
- Heat Pump
- Air Conditioning
Basement Information
- Crawl Space
Flooring
- Hardwood
Exterior Features
- Roof: Asphalt
Utility Information
- Utilities: Electricity Connected, Water Connected, Natural Gas Connected
- Sewer: Public Sewer, Sanitary Sewer, Storm Sewer
Garage
- Garage
Parking
- Total: 1
- Garage Single
- Lane Access
Stories
- 3
Living Area
- 1,511 sqft
Location
Disclaimer: Copyright 2026 Real Estate Board of Greater Vancouver IDX. All rights reserved. This information is deemed reliable, but not guaranteed. The information being provided is for consumers’ personal, non-commercial use and may not be used for any purpose other than to identify prospective properties consumers may be interested in purchasing. Data last updated 7/21/26 01:57

