

Listing Courtesy of: VANCOUVER - IDX / Listed By: Century 21 In Town Realty
570 18th Street 502 West Vancouver, BC V7V 3V7
Active (1 Days)
$1,488,000 (CAD)
OPEN HOUSE TIMES
-
OPENSat, Sep 122:00 pm - 4:00 pm
-
OPENSun, Sep 132:00 pm - 4:00 pm
Description
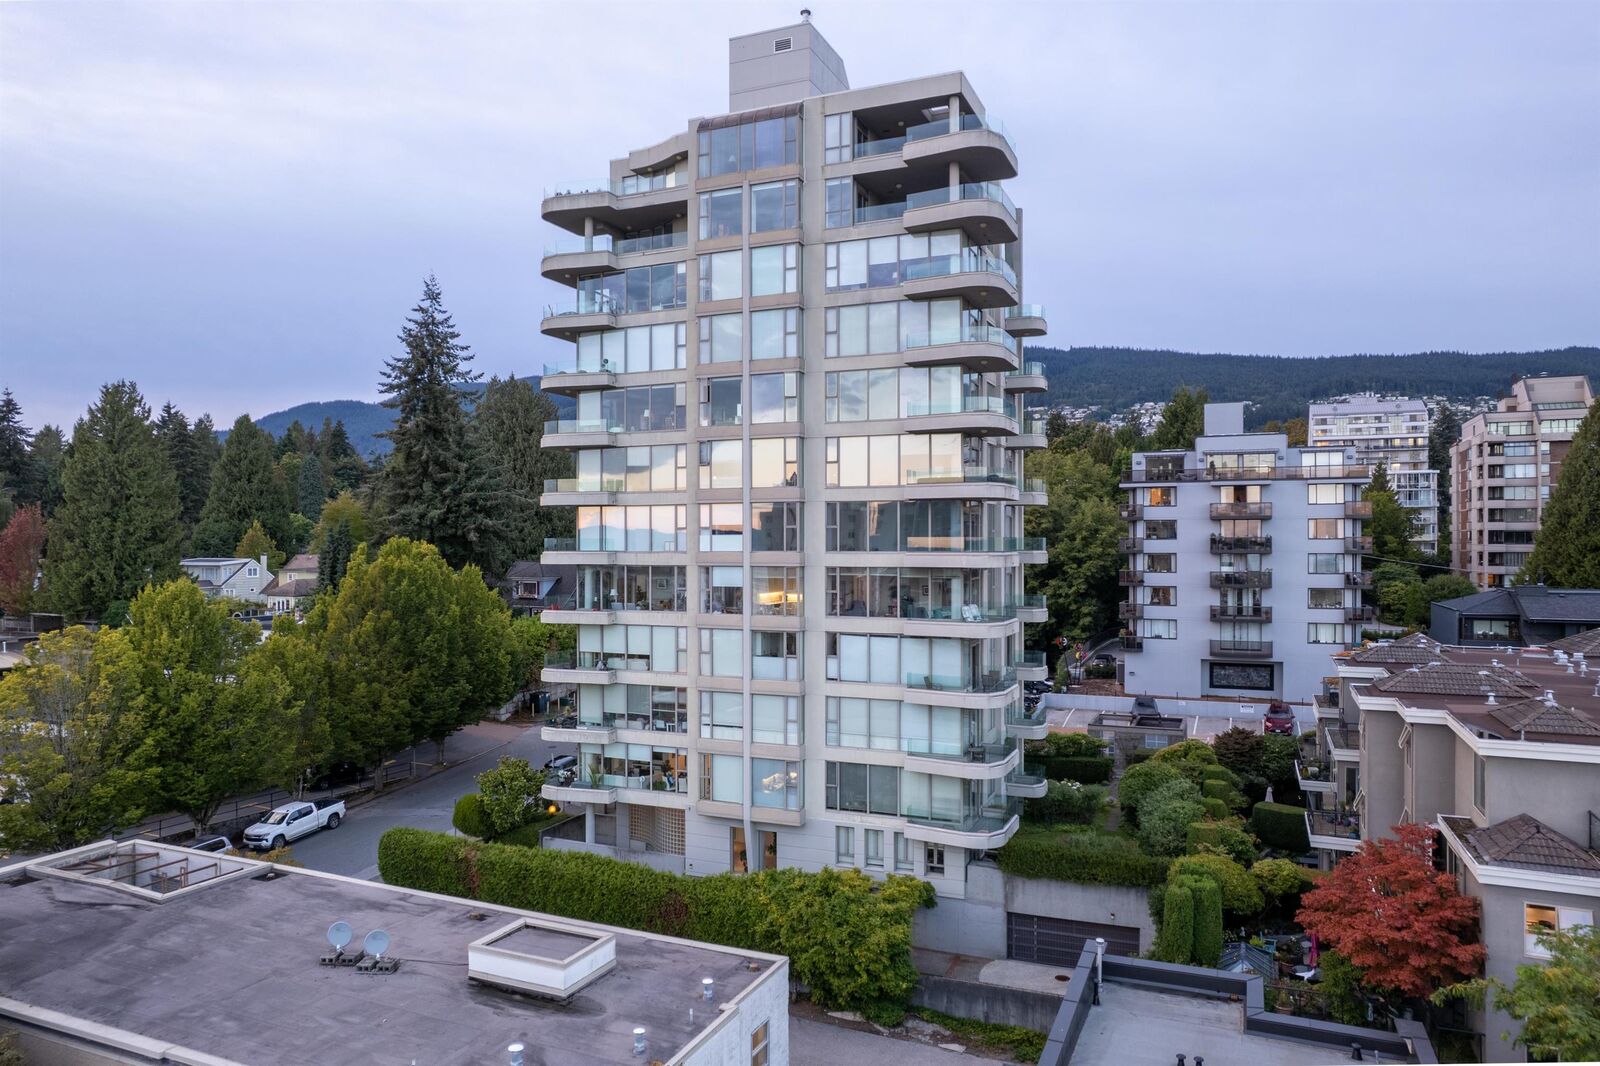
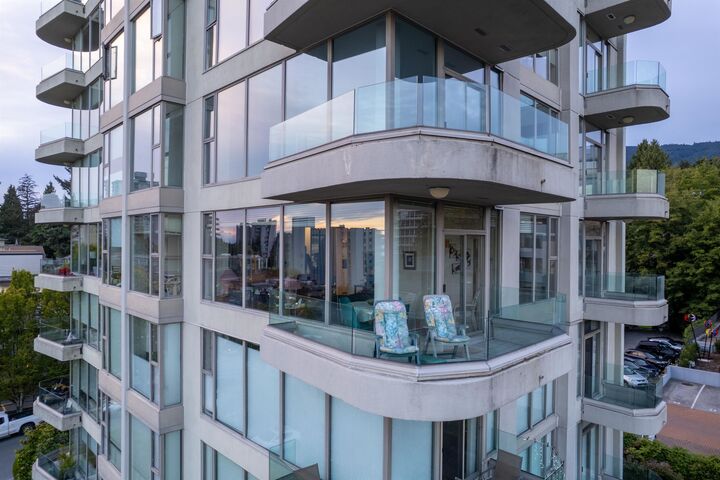
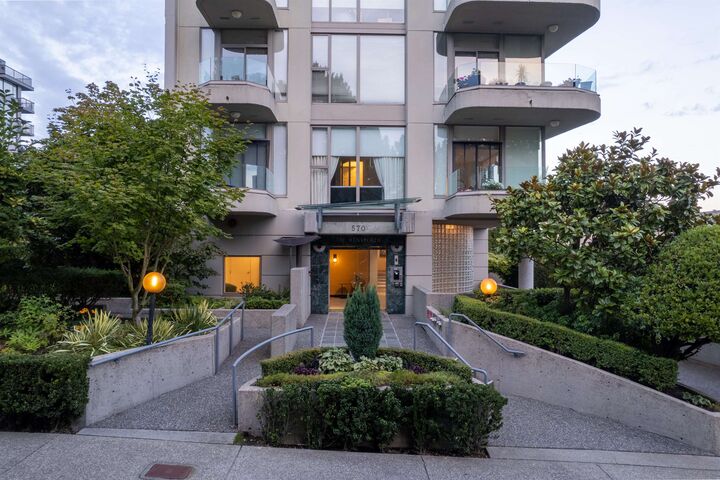
Welcome to The Wentworth, a boutique concrete residence in the heart of Ambleside. This spacious 1,241 sq. ft. SE corner home offers 2 bedrooms, 2 bathrooms, a versatile winter room, real hardwood floors, three balconies and panoramic south-facing views. With just two residences per floor, enjoy a peaceful, house-like feel in an exceptionally well-maintained home with exciting potential to make it your own. Generous living and dining areas are framed by expansive windows, while the wraparound balcony provides the perfect setting to take in the views and enjoy the West Coast lifestyle. Steps from the seawall, waterfront, shops, cafés and everything that makes Ambleside one of West Vancouver’s most desirable communities. OPEN SAT & SUN, SEPT 12 & 13, 2–4 PM.
MLS®:
R3162237
R3162237
Taxes
$4,245(2024)
$4,245(2024)
Type
Single-Family Home
Single-Family Home
Year Built
1994
1994
County
Metro Vancouver
Metro Vancouver
Community
Wentworth
Wentworth
Listed By
Sanjin Cvetkovic, Century 21 In Town Realty
Source
VANCOUVER - IDX
Last checked Sep 9 2026 at 10:33 PM GMT+0000
VANCOUVER - IDX
Last checked Sep 9 2026 at 10:33 PM GMT+0000
Bathroom Details
- Full Bathrooms: 2
Interior Features
- Dishwasher
- Refrigerator
- Stove
- Elevator
- Guest Suite
- Laundry: In Unit
- Washer/Dryer
- Windows: Window Coverings
Subdivision
- Wentworth
Lot Information
- Central Location
- Marina Nearby
- Recreation Nearby
Property Features
- Fireplace: 0
- Foundation: Concrete Perimeter
Heating and Cooling
- Baseboard
- Electric
Condo Information
- Fees: $1845
Flooring
- Hardwood
Exterior Features
- Roof: Other
Utility Information
- Utilities: Electricity Connected, Water Connected
- Sewer: Public Sewer, Sanitary Sewer, Storm Sewer
Garage
- Garage
Parking
- Garage Door Opener
- Underground
- Total: 1
- Lane Access
- Concrete
Stories
- 1
Living Area
- 1,241 sqft
Location
Disclaimer: Copyright 2026 Real Estate Board of Greater Vancouver IDX. All rights reserved. This information is deemed reliable, but not guaranteed. The information being provided is for consumers’ personal, non-commercial use and may not be used for any purpose other than to identify prospective properties consumers may be interested in purchasing. Data last updated 9/9/26 15:33

