

Listing Courtesy of: VANCOUVER - IDX / Listed By: Re/Max Colonial Pacific Realty
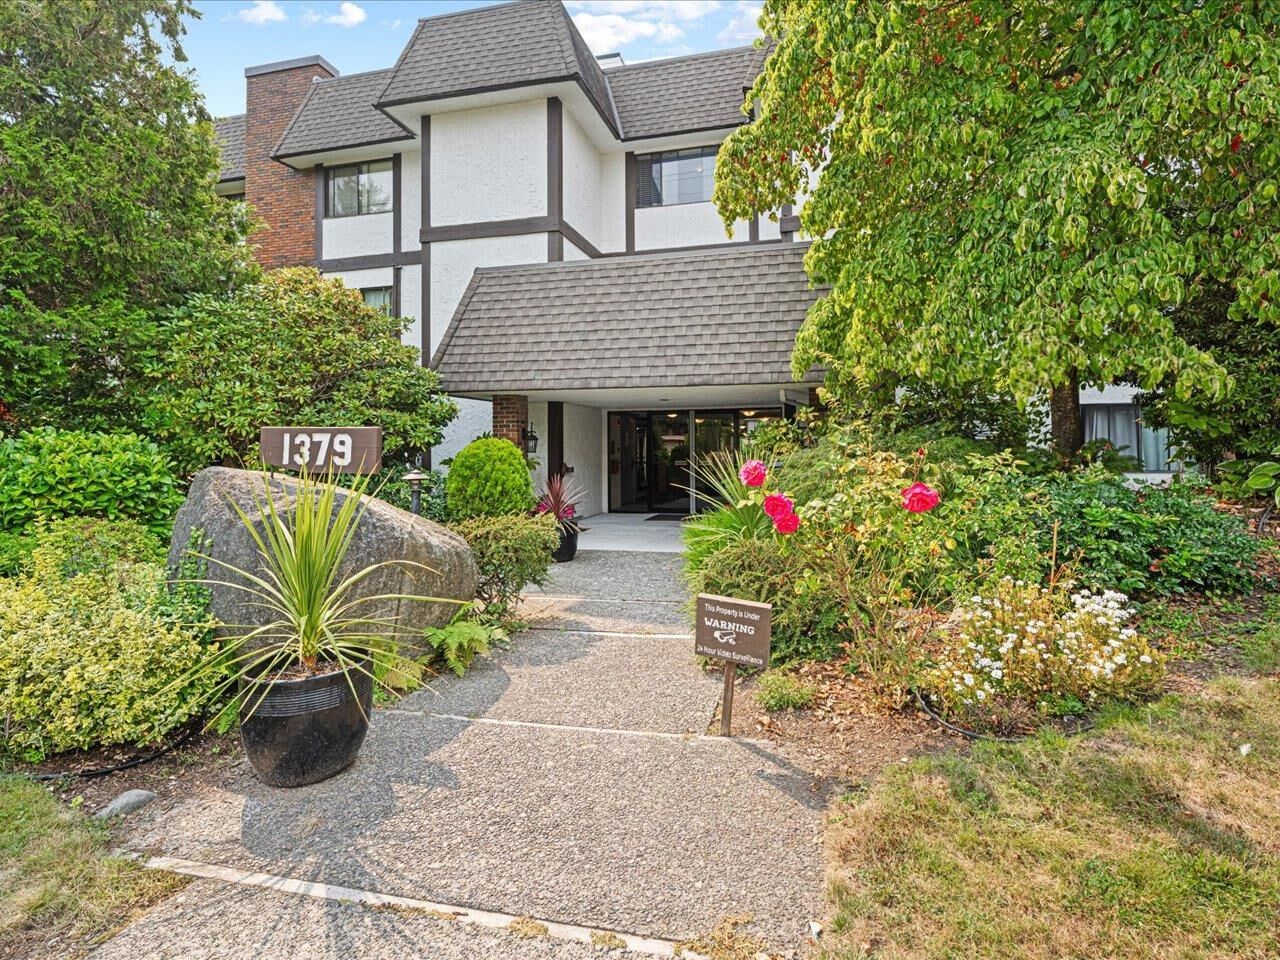
1379 Merklin Street 201 White Rock, BC V4B 4C2
Active (1 Days)
$488,000 (CAD)
OPEN HOUSE TIMES
-
OPENSat, Sep 51:00 pm - 3:00 pm
Description
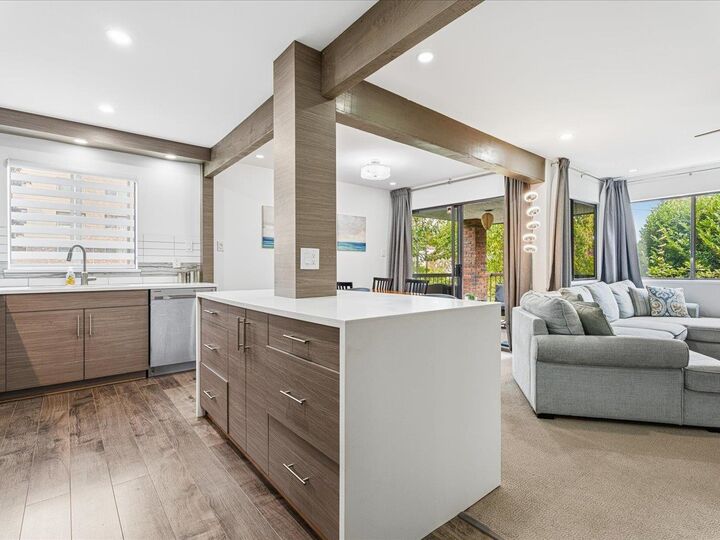
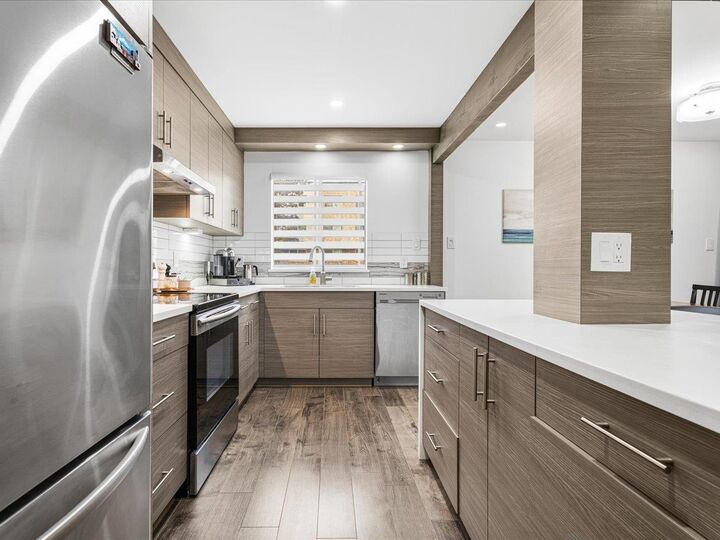
Welcome to The Rosewood in the heart of White Rock! This beautifully renovated 2 bed/2 bath, 1105 sqft corner residence offers a bright, spacious open-concept layout designed for comfortable everyday living. Features include a thoughtfully-appointed kitchen with a charming window over the sink, inviting electric fireplace with mantle, custom suspended bathroom vanities, in-suite laundry and a private open-air balcony. Bonus: an impressive 16’x7’ storage locker offers exceptional extra space! Enjoy an effortless, walkable lifestyle just steps to cafes, boutiques, restaurants, transit and everyday amenities. No age restrictions and one dog or cat welcome. Refined, spacious and perfectly located. White Rock living at its best!
MLS®:
R3160493
R3160493
Taxes
$2,297(2025)
$2,297(2025)
Type
Single-Family Home
Single-Family Home
Year Built
1975
1975
County
Metro Vancouver
Metro Vancouver
Community
The Rosewood
The Rosewood
Listed By
Pamela Mitchell, Re/Max Colonial Pacific Realty
Source
VANCOUVER - IDX
Last checked Sep 4 2026 at 6:34 AM GMT+0000
VANCOUVER - IDX
Last checked Sep 4 2026 at 6:34 AM GMT+0000
Bathroom Details
- Full Bathrooms: 2
Interior Features
- Dishwasher
- Refrigerator
- Stove
- Storage
- Laundry: In Unit
- Washer/Dryer
- Windows: Window Coverings
Subdivision
- The Rosewood
Lot Information
- Central Location
- Recreation Nearby
Property Features
- Fireplace: 1
- Fireplace: Electric
- Foundation: Concrete Perimeter
Heating and Cooling
- Baseboard
- Hot Water
Condo Information
- Fees: $596
Flooring
- Carpet
- Laminate
Exterior Features
- Roof: Other
Utility Information
- Utilities: Electricity Connected, Water Connected
- Sewer: Public Sewer, Sanitary Sewer, Storm Sewer
Garage
- Garage
Parking
- Garage Under Building
- Garage Door Opener
- Total: 1
Stories
- 1
Living Area
- 1,105 sqft
Location
Disclaimer: Copyright 2026 Real Estate Board of Greater Vancouver IDX. All rights reserved. This information is deemed reliable, but not guaranteed. The information being provided is for consumers’ personal, non-commercial use and may not be used for any purpose other than to identify prospective properties consumers may be interested in purchasing. Data last updated 9/3/26 23:34

