

Listing Courtesy of:  CREA - Coldwell Banker Feed / Listed By: Coldwell Banker Preferred Real Estate
 CREA - Coldwell Banker Feed / Listed By: Coldwell Banker Preferred Real Estate
 71060 Edgewood Rd 32E Road Cooks Creek, MB R5M 0A9
Active
$599,900 (CAD)
MLS®:
202620613
202620613
Taxes
$3,041(2026)
$3,041(2026)
Lot Size
29.97 acres
29.97 acres
Type
Single-Family Home
Single-Family Home
Style
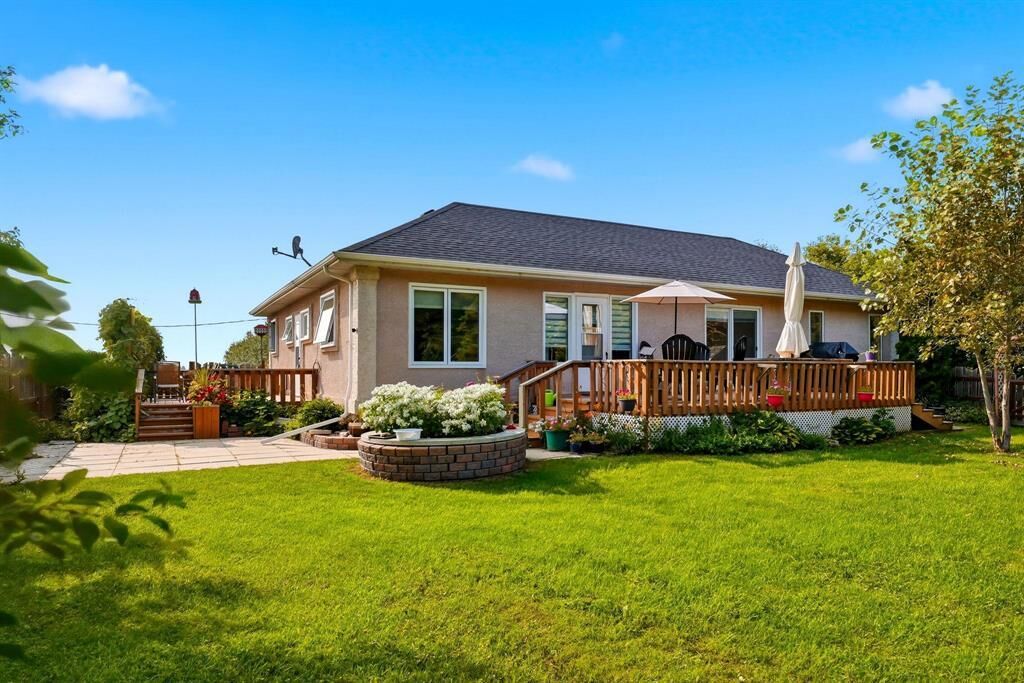
Bungalow
Bungalow
County
Springfield
Springfield
Listed By
Bev Polnau, Coldwell Banker Preferred Real Estate
Kelvin Reimer, Coldwell Banker Preferred Real Estate
Kelvin Reimer, Coldwell Banker Preferred Real Estate
Source
CREA - Coldwell Banker Feed
Last checked Aug 19 2026 at 8:10 PM GMT+0000
CREA - Coldwell Banker Feed
Last checked Aug 19 2026 at 8:10 PM GMT+0000
Bathroom Details
- Full Bathrooms: 2
Interior Features
- Washer
- Stove
- Dryer
- Window Coverings
- Water Softener
- Garage Door Opener
- Garage Door Opener Remote(s)
- Storage Shed
- Blinds
- Freezer
- Two Refrigerators
Lot Information
- Sump Pump
- No Smoking Home
- Treed
- Country Residential
Property Features
- Fireplace: Total: 1
- Fireplace: Stone
- Fireplace: Wood
Heating and Cooling
- Forced Air
- Electric
- Central Air Conditioning
Flooring
- Laminate
- Wall-to-Wall Carpet
Utility Information
- Sewer: See Remarks
Parking
- Oversize
- Detached Garage
- Other
- Tandem
Living Area
- 1,653 sqft
Location
Disclaimer: The trademarks REALTOR®, REALTORS®, and the REALTOR® logo are controlled
by The Canadian Real Estate Association (CREA) and identify real estate professionals who are members of CREA. Listing Data Last Updated: 8/19/26 13:10
 The trademarks REALTOR®, REALTORS®, and the REALTOR® logo are controlled
by The Canadian Real Estate Association (CREA) and identify real estate professionals who are members of CREA. Listing Data Last Updated: 8/19/26 13:10


Description