

Listing Courtesy of:  CREA - Coldwell Banker Feed / Coldwell Banker Preferred Real Estate / Elaine Friesen
 CREA - Coldwell Banker Feed / Coldwell Banker Preferred Real Estate / Elaine Friesen
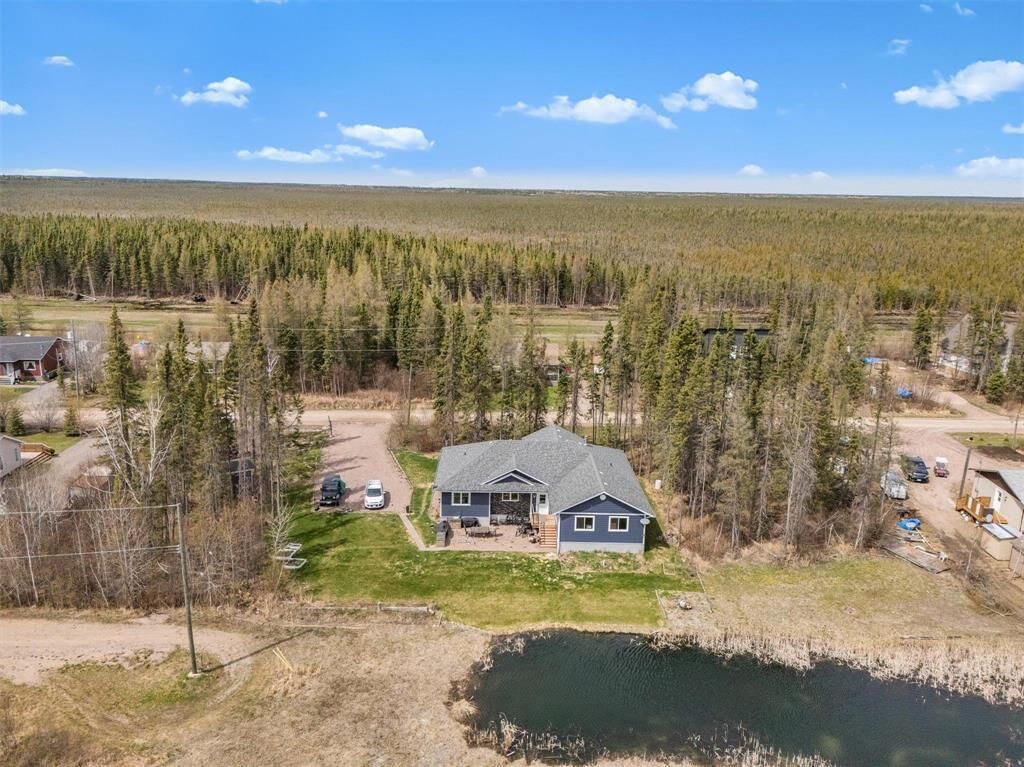
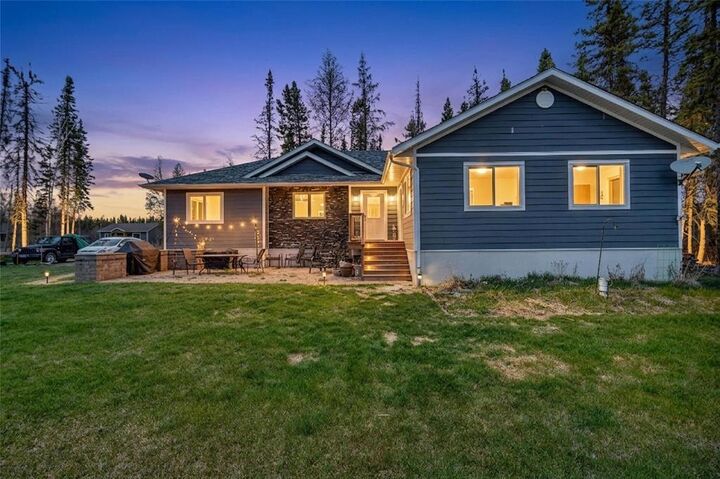
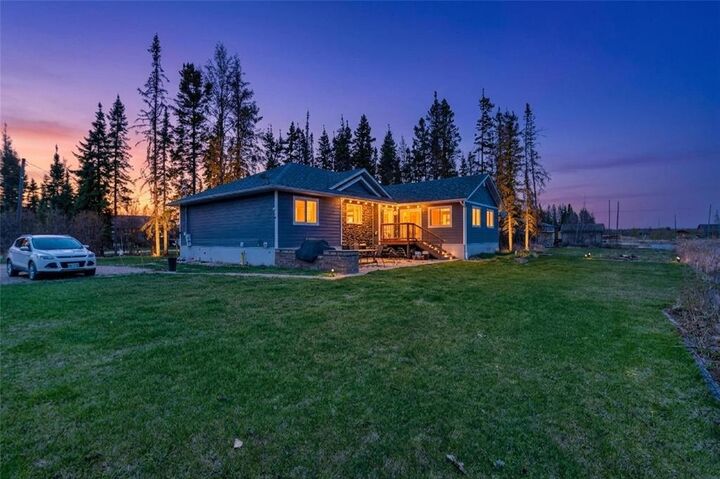
 16 Jesses Trail East Braintree, MB R0E 0N0
Active
$529,900 (CAD)
MLS®:
202611781
202611781
Taxes
$3,882(2025)
$3,882(2025)
Type
Single-Family Home
Single-Family Home
Year Built
2021
2021
Style
Bungalow
Bungalow
County
Rural Municipality of Reynolds
Rural Municipality of Reynolds
Listed By
Vanessa Born, Coldwell Banker Preferred Real Estate
Elaine Friesen, Coldwell Banker Preferred Real Estate
Elaine Friesen, Coldwell Banker Preferred Real Estate
Source
CREA - Coldwell Banker Feed
Last checked May 27 2026 at 10:10 PM GMT+0000
CREA - Coldwell Banker Feed
Last checked May 27 2026 at 10:10 PM GMT+0000
Bathroom Details
- Full Bathrooms: 2
Interior Features
- Washer
- Refrigerator
- Dishwasher
- Stove
- Dryer
- Microwave
Lot Information
- Low Maintenance Yard
Property Features
- Fireplace: Total: 1
- Fireplace: Unknown
- Fireplace: Other - See Remarks
Heating and Cooling
- Forced Air
- Electric
- Central Air Conditioning
Flooring
- Vinyl Plank
Utility Information
- Sewer: Holding Tank
Parking
- Other
Living Area
- 1,851 sqft
Location
Disclaimer: The trademarks REALTOR®, REALTORS®, and the REALTOR® logo are controlled
by The Canadian Real Estate Association (CREA) and identify real estate professionals who are members of CREA. Listing Data Last Updated: 5/27/26 15:10
 The trademarks REALTOR®, REALTORS®, and the REALTOR® logo are controlled
by The Canadian Real Estate Association (CREA) and identify real estate professionals who are members of CREA. Listing Data Last Updated: 5/27/26 15:10


Description