

Listing Courtesy of:  CREA / Listed By: Century 21 Sun Country Realty
 CREA / Listed By: Century 21 Sun Country Realty
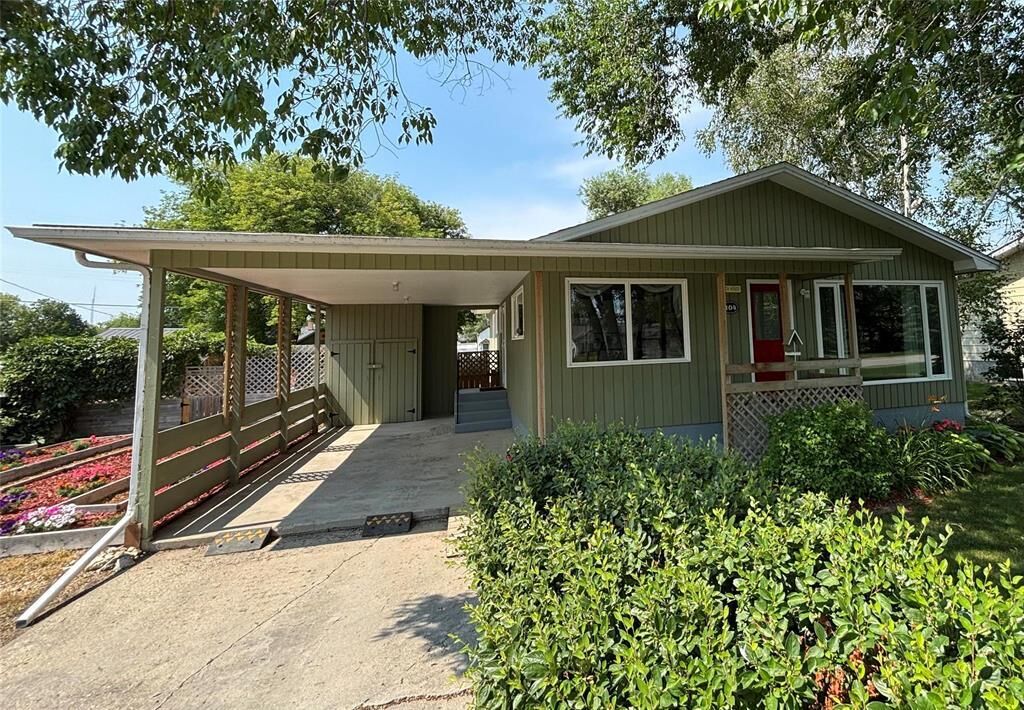
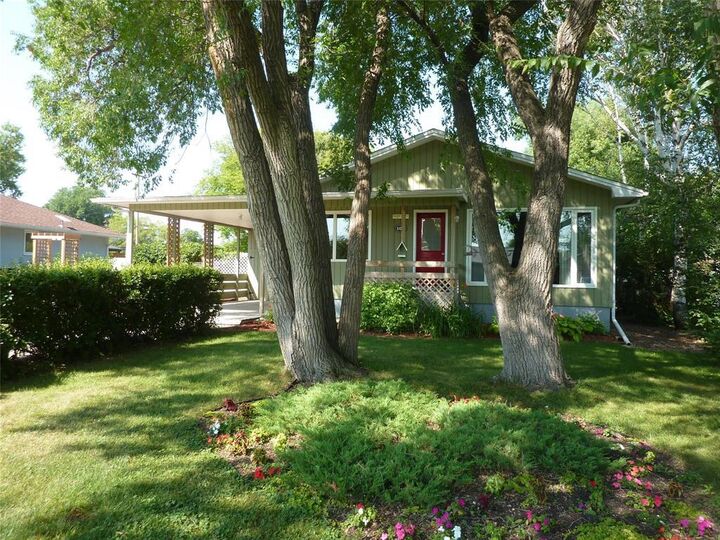
 104 4th Avenue Gimli, MB R0C 1B0
Active
$385,000 (CAD)
MLS®:
202618721
202618721
Taxes
$2,977(2026)
$2,977(2026)
Type
Single-Family Home
Single-Family Home
Style
Bungalow
Bungalow
County
Gimli
Gimli
Listed By
Laurence Humniski, Century 21 Sun Country Realty
Dave Humniski, Century 21 Sun Country Realty
Dave Humniski, Century 21 Sun Country Realty
Source
CREA
Last checked Jul 31 2026 at 11:10 PM GMT+0000
CREA
Last checked Jul 31 2026 at 11:10 PM GMT+0000
Bathroom Details
- Full Bathrooms: 2
- Partial Bathroom: 1
Interior Features
- Washer
- Refrigerator
- Dishwasher
- Microwave
- Stove
- Dryer
- Window Coverings
- Garage Door Opener
- Water Softener
- Blinds
Property Features
- Fireplace: Unknown
- Fireplace: Brick Facing
- Fireplace: Total: 1
Heating and Cooling
- Forced Air
- High-Efficiency Furnace
- Natural Gas
- Central Air Conditioning
Flooring
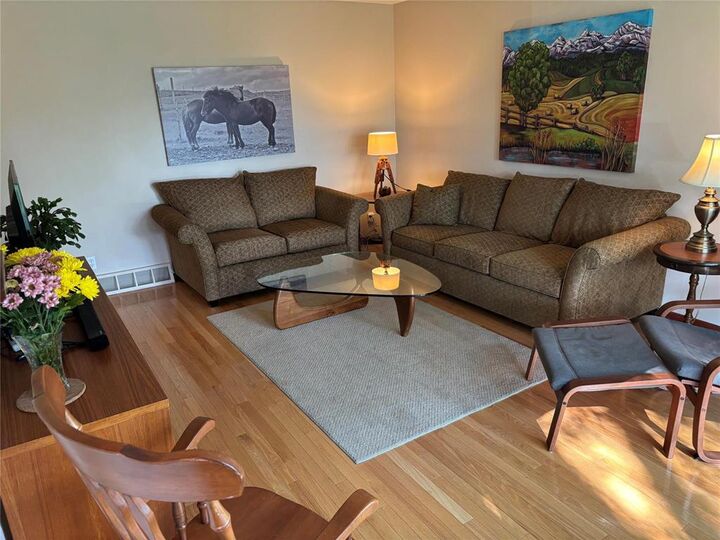
- Wood
- Vinyl
Utility Information
- Sewer: Municipal Sewage System
Parking
- Carport
- Other
- Detached Garage
Living Area
- 1,230 sqft
Location
Disclaimer: The trademarks REALTOR®, REALTORS®, and the REALTOR® logo are controlled
by The Canadian Real Estate Association (CREA) and identify real estate professionals who are members of CREA. Listing Data Last Updated: 7/31/26 16:10
The trademarks REALTOR®, REALTORS®, and the REALTOR® logo are controlledby The Canadian Real Estate Association (CREA) and identify real estate professionals who are members of CREA. Listing Data Last Updated: 7/31/26 16:10


Description