

Listing Courtesy of:  CREA / Listed By: Century 21 Sun Country Realty
 CREA / Listed By: Century 21 Sun Country Realty
 1760 Henderson Highway Winnipeg, MB R2G 3H2
Active (0 Days)
$249,900 (CAD)
OPEN HOUSE TIMES
-
OPENThu, Oct 85:00 pm - 7:00 pm
Description
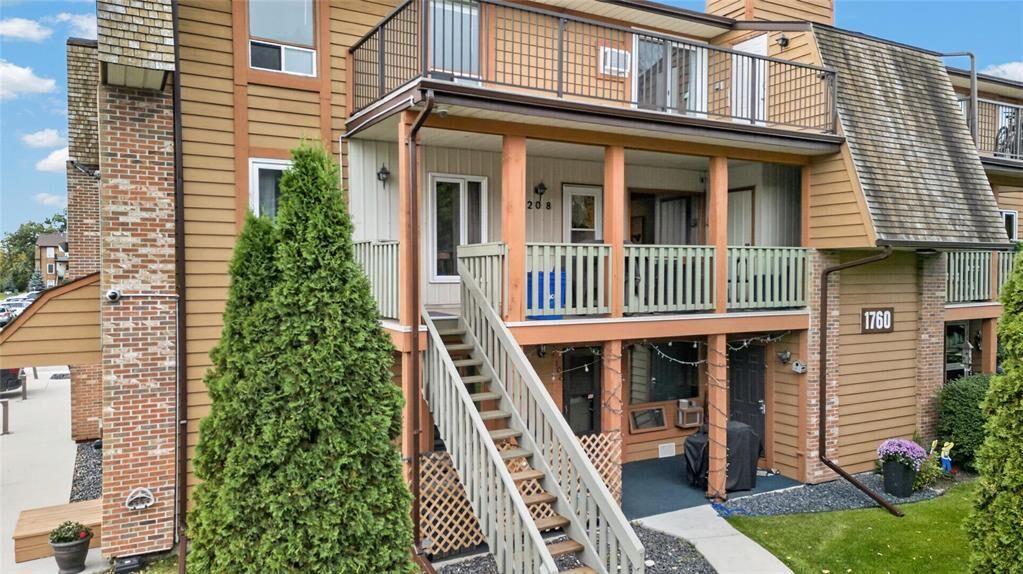
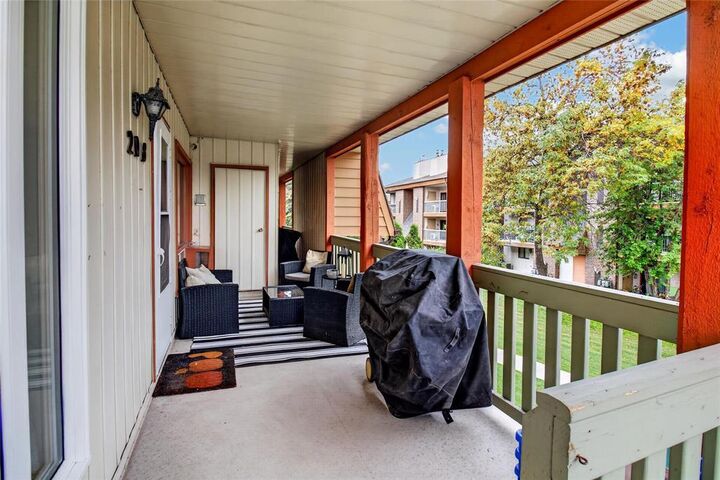
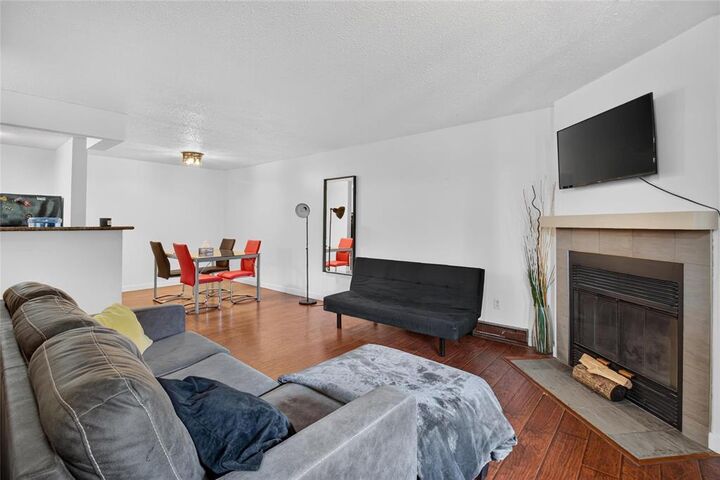
3G//Winnipeg/Showings start Thursday October 8th. Open house Thursday October 8th 5-7pm. Welcome to this spacious 3 bedroom 1 bathroom condo in desirable North Kildonan! This unit features its own private entrance and generously sized balcony with storage. Inside you will find an open living, dinning, kitchen area that is complimented by a wood fireplace. Down the hall you will see 3 well sized bedrooms all equipped with new vinyl plank flooring. You will also find the large full bathroom with upgraded ensuite laundry & an updated hot water tank. This unit also comes with 2 outdoor parking stalls located a few steps from your unit entrance. Enjoy the benefits of a pet friendly complex with an outdoor in-ground pool, perfect for relaxing and enjoying the warm summer days. With 1,000 sqft of living space, there is plenty of space for a growing family, first time buyer or investor. Located conveniently on Henderson close to schools, parks, shopping, public transportation, and everyday amenities. This unit really has it all! Book your viewing now! (id:41440)
MLS®:
202624825
202624825
Taxes
$2,718(2026)
$2,718(2026)
Type
Townhouse
Townhouse
Year Built
1979
1979
County
Winnipeg
Winnipeg
Listed By
Mike Buenaventura, Century 21 Sun Country Realty
Source
CREA
Last checked Oct 5 2026 at 10:30 PM GMT+0000
CREA
Last checked Oct 5 2026 at 10:30 PM GMT+0000
Bathroom Details
- Full Bathroom: 1
Interior Features
- Washer
- Refrigerator
- Dishwasher
- Stove
- Dryer
- Window Air Conditioner
- Hood Fan
- Blinds
Lot Information
- Balcony
Property Features
- Fireplace: Tile Facing
- Fireplace: Total: 1
- Fireplace: Wood
Heating and Cooling
- Baseboard Heaters
- Electric
- Wall Unit
Pool Information
- Inground Pool
Condo Information
- Fees: $483/Monthly
Flooring
- Laminate
- Tile
- Vinyl Plank
Utility Information
- Sewer: Municipal Sewage System
Parking
- Total: 2
- Other
Stories
- 2
Living Area
- 1,000 sqft
Location
Disclaimer: The trademarks REALTOR®, REALTORS®, and the REALTOR® logo are controlled
by The Canadian Real Estate Association (CREA) and identify real estate professionals who are members of CREA. Listing Data Last Updated: 10/5/26 15:30
The trademarks REALTOR®, REALTORS®, and the REALTOR® logo are controlledby The Canadian Real Estate Association (CREA) and identify real estate professionals who are members of CREA. Listing Data Last Updated: 10/5/26 15:30

