

Listing Courtesy of: NEW BRUNSWICK REAL ESTATE BOARD / Listed By: Keller Williams Capital Realty
410 Densmore Street Bathurst, NB E2A 4X8
Active
$574,900 (CAD)
Description
MLS®:
NB144966
NB144966
Taxes
$5,676(2026)
$5,676(2026)
Lot Size
0.98 acres
0.98 acres
Type
Single-Family Home
Single-Family Home
Year Built
1990
1990
County
Bathurst
Bathurst
Listed By
Jacqueline Chamberlain, Keller Williams Capital Realty
Source
NEW BRUNSWICK REAL ESTATE BOARD
Last checked Jul 30 2026 at 2:00 AM GMT+0000
NEW BRUNSWICK REAL ESTATE BOARD
Last checked Jul 30 2026 at 2:00 AM GMT+0000
Bathroom Details
Interior Features
- Air Exchanger
- Central Vac
- Ensuite
- Laundry
Property Features
- Wooded/Treed
- Landscaped
- Fireplace: 0
Heating and Cooling
- Baseboard
- Electric
- Heat Pump - Ductless
- Air Exchanger
Flooring
- Cushion/Tile/Lino
- Wood
- Ceramic
Exterior Features
- Brick
- Vinyl
- Roof: Asphalt Shingle
Garage
- Attached
Location
Disclaimer: Copyright 2026 The New Brunswick Real Estate Board, All rights reserved. This information is deemed reliable, but not guaranteed. The information being provided is for consumers’ personal, non-commercial use and may not be used for any purpose other than to identify prospective properties consumers may be interested in purchasing. Data last updated 7/29/26 19:00


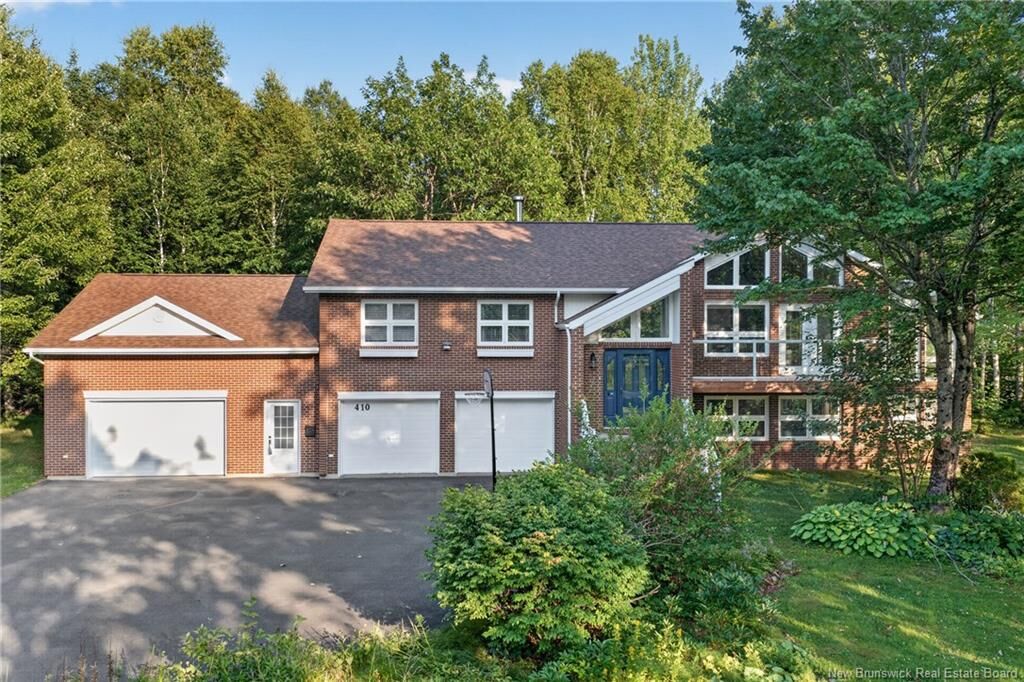
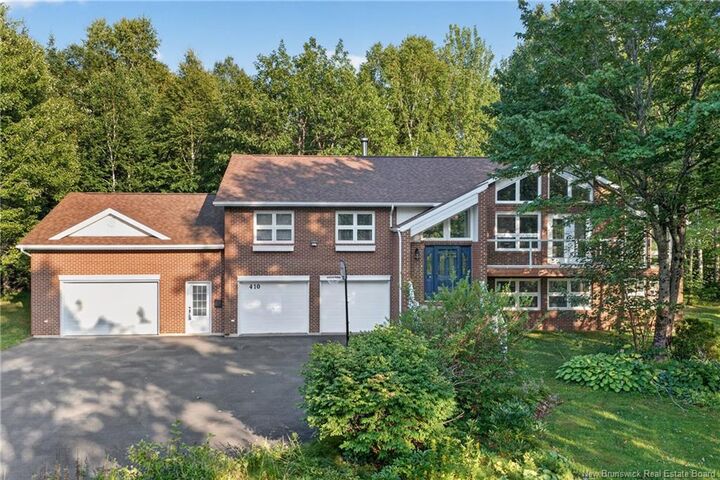
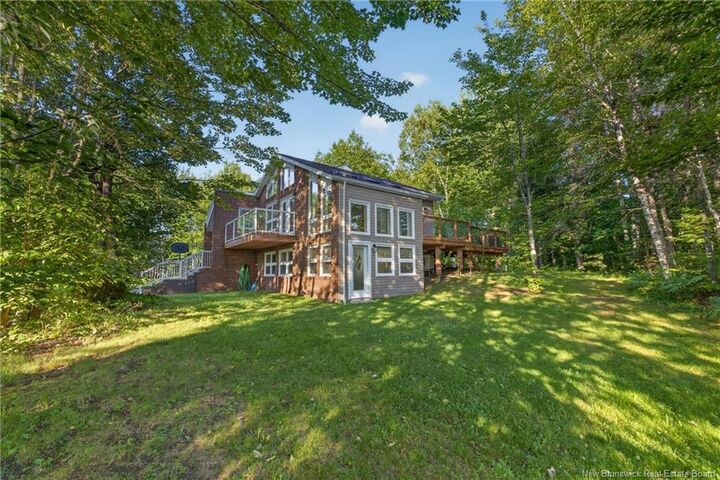
Designed to embrace its natural surroundings, this unique home offers privacy, abundant natural light, and an inviting layout. The main level features soaring vaulted ceilings, expansive windows, and multiple patio doors that seamlessly connect indoor and outdoor living. The spacious living area overlooks a striking central atrium, while the well-appointed kitchen offers ample cabinetry and space for casual dining. Three comfortable bedrooms, a full bathroom, and a convenient powder room complete the upper level.
The bright walkout lower level provides excellent flexibility with a guest suite, second full bathroom, generous family room, central atrium, abundant storage, and an oversized garage with plenty of room for vehicles, hobbies, or a workshop.
Recent updates include a new roof (2025) and replacement of the air exchanger mechanical unit (2025), providing added peace of mind for years to come. Offering space, character, and an unbeatable location, this is a rare opportunity to own a truly distinctive home in one of Bathurst's most sought-after communities.