1125 Pine Beresford, NB E8K 1G4
Listing Courtesy of: NEW BRUNSWICK REAL ESTATE BOARD / Listed By: Exit Realty Associates

  1125 Pine Beresford, NB E8K 1G4

Active (1 Days)
$155,000 (CAD)

2
BED
2
BATH
1,100
SQFT

Description

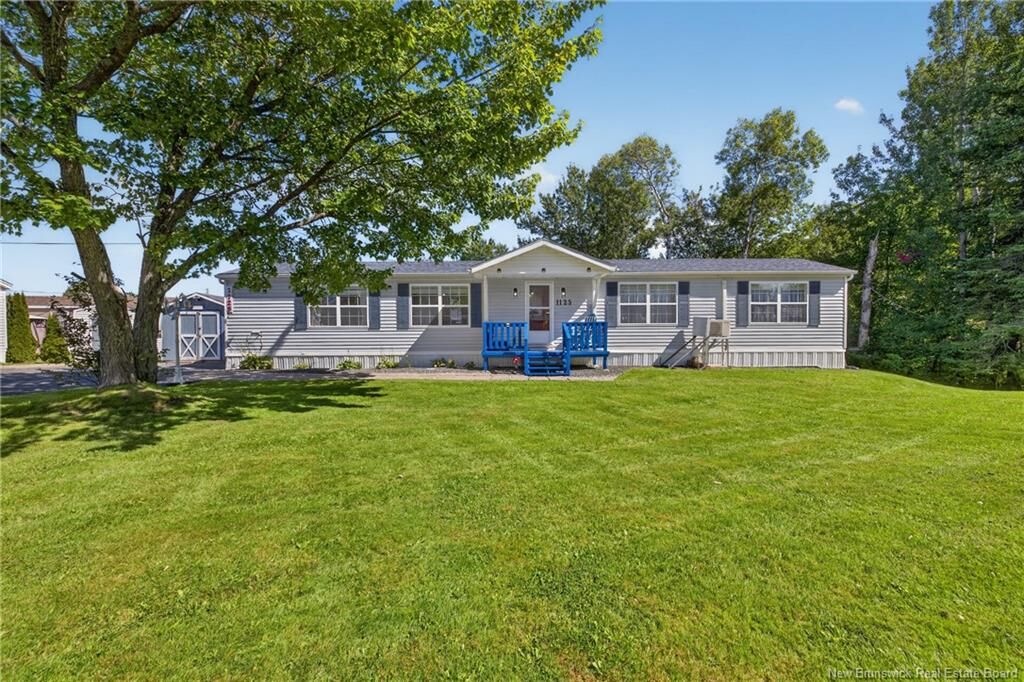
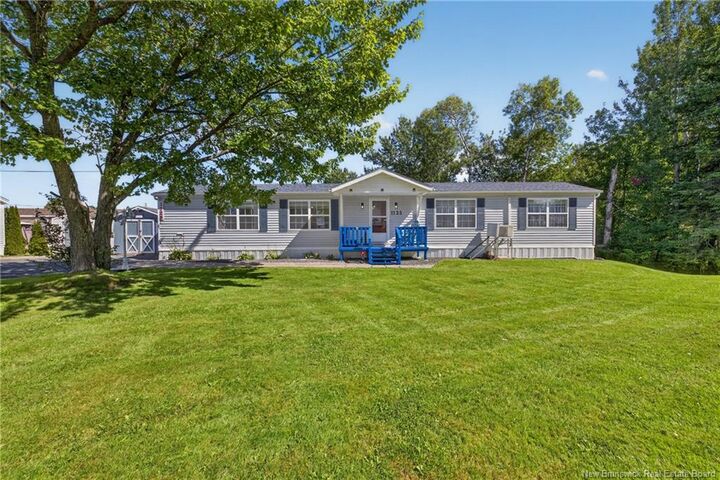
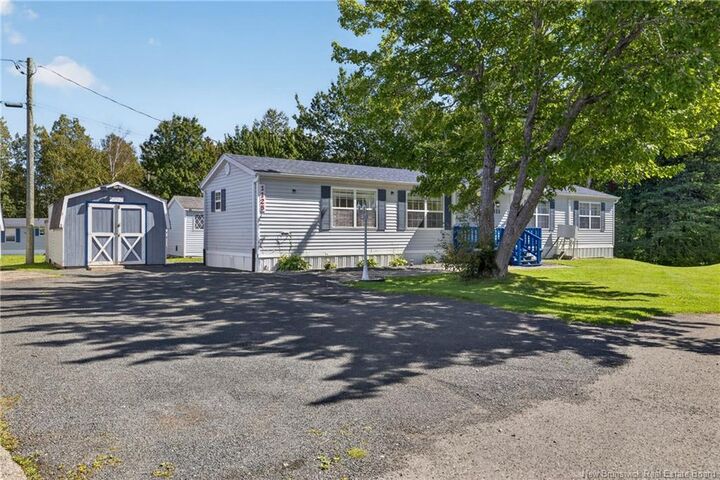
Nestled at the end of a quiet cul-de-sac in Birchgrove Mini Home Park, this beautifully maintained, turn-key mini home sits on a private lot surrounded by mature trees, offering the peace and privacy you've been searching for, just minutes from the beach and all amenities. Step inside to cathedral ceilings and a bright, open feel throughout. You're welcomed into a kitchen with an abundance of storage, a skylight that fills the space with natural light, a new fridge, microwave, light fixtures (2026). From there, make your way into the spacious living room, featuring a fireplace complete with a removable mantel, ready for propane hookup to add that extra touch of warmth. The home offers two good-sized bedrooms, highlighted by a spacious primary suite with a walk-in closet and a private 4pc ensuite. The oversized window is framed with custom-built shelving along the wall and a cozy bench below, creating a warm, inviting nook that fills the room with natural light. A dining room offers additional space to gather, while the mudroom and laundry room combo provides even more storage and exits to the extra-large back deck that's complete with privacy walls, storage, and a wheelchair ramp for easy accessibility. Outside, you'll find a fenced yard for added privacy, thoughtful landscaping with flowerbeds and a charming cement slab walkway, and two sheds (24x10 & 12x7) both wired with electricity, with the smaller one fully insulated, making it perfect as a home office or bonus flex-use space year-round. Enjoy your morning coffee on the front deck of this peaceful, low-maintenance home, just a short trip to the beach. Lot lease includes water and sewer, keeping monthly costs simple.

MLS®:
NB147382
Taxes
$1,312(2026)
Type
Single-Family Home
Year Built
1995
County
Belle-Baie

Listed By

Shanie Boudreau-Gauvin, Exit Realty Associates
Source
NEW BRUNSWICK REAL ESTATE BOARD
Last checked Sep 9 2026 at 10:15 PM GMT+0000
Bathroom Details
Interior Features
  • Wheel Chair Accessible
Property Features
  • Wooded/Treed
  • Cul-De-Sac
  • Treed
  • Fireplace: 0
Heating and Cooling
  • Baseboard
  • Electric
  • Heat Pump - Ductless
Flooring
  • Laminate
  • Carpet
Exterior Features
  • Vinyl
  • Roof: Asphalt Shingle
School Information
  • High School: Bathurst High School (9-12)
Location
   
Calculate drive times to this property
 
Powered by INRIX® Drive Time

Powered by Walk Score®
Disclaimer: Copyright 2026 The New Brunswick Real Estate Board, All rights reserved. This information is deemed reliable, but not guaranteed. The information being provided is for consumers’ personal, non-commercial use and may not be used for any purpose other than to identify prospective properties consumers may be interested in purchasing. Data last updated 9/9/26 15:15

