

Listing Courtesy of: NEW BRUNSWICK REAL ESTATE BOARD / Listed By: Re/Max Avante
29 Tranquille Street Dieppe, NB E1A 7R4
Active
$489,000 (CAD)

Description
MLS®:
NB144356
NB144356
Taxes
$5,169(2026)
$5,169(2026)
Lot Size
8,417 SQFT
8,417 SQFT
Type
Single-Family Home
Single-Family Home
Year Built
1999
1999
County
Dieppe
Dieppe
Listed By
Jocelyne Leblanc, Re/Max Avante
Source
NEW BRUNSWICK REAL ESTATE BOARD
Last checked Jul 23 2026 at 10:53 PM GMT+0000
NEW BRUNSWICK REAL ESTATE BOARD
Last checked Jul 23 2026 at 10:53 PM GMT+0000
Bathroom Details
Interior Features
- Air Exchanger
- Central Vac
- Laundry – Main Floor
Property Features
- Level
- Landscaped
- Fenced
- Fireplace: 0
Heating and Cooling
- Baseboard
- Electric
- Air Exchanger
Flooring
- Carpet
- Ceramic
- Vinyl
- Hardwood
Exterior Features
- Vinyl
- Roof: Asphalt Shingle
School Information
- Middle School: Lewisville Middle School (6-8)
- High School: Moncton High School (9-12)
Garage
- Attached
- 1.5
Location
Disclaimer: Copyright 2026 The New Brunswick Real Estate Board, All rights reserved. This information is deemed reliable, but not guaranteed. The information being provided is for consumers’ personal, non-commercial use and may not be used for any purpose other than to identify prospective properties consumers may be interested in purchasing. Data last updated 7/23/26 15:53


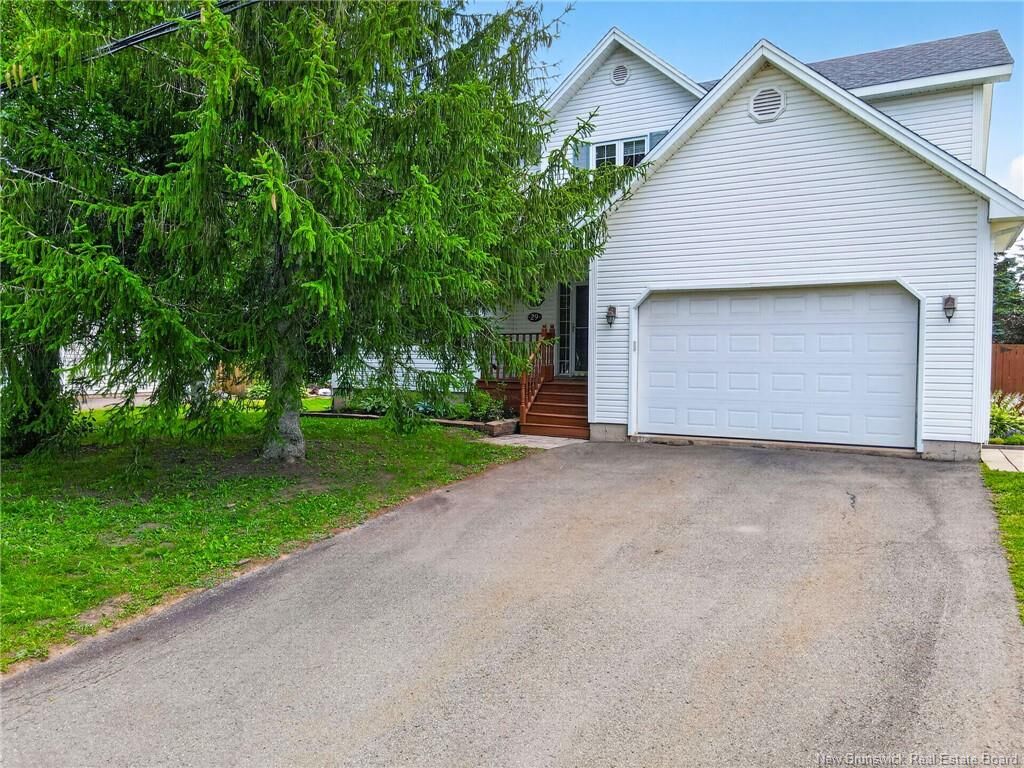
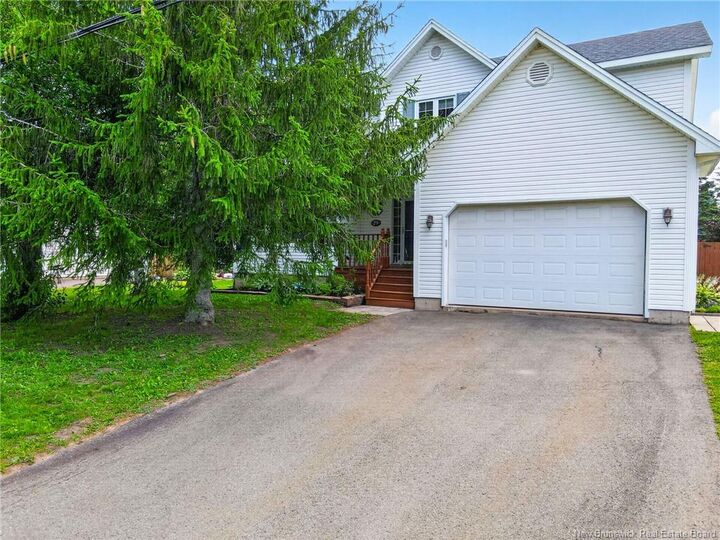
Step inside to a welcoming foyer leading to inviting living spaces designed for everyday family life. The spacious kitchen offers abundant cabinetry and opens to the dining area, where patio doors lead to the expansive back deck overlooking the heated above-ground pool. A separate living room provides a cozy place to unwind, while the versatile bonus room is ideal as a family room, playroom, or home office.
Upstairs features three generous bedrooms, including a spacious primary bedroom with direct access to a spa-inspired bathroom complete with a freestanding soaker tub and glass shower.
The fully finished basement expands the living space with a large family room, full bathroom, and a non-conforming bedroom, perfect for guests, teenagers, or hobbies.
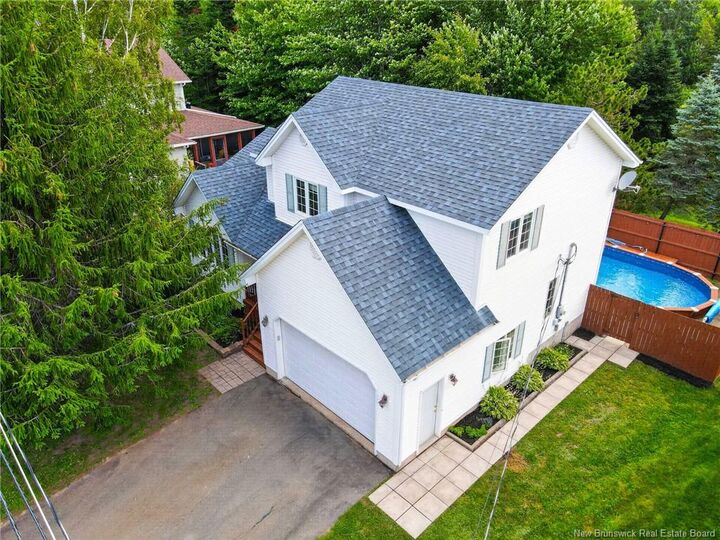
Outside, the fenced backyard is made for summer memories, featuring a spacious deck that offers plenty of room to relax, entertain, and enjoy time with family and friends by the pool.
Located close to Fox Creek Golf Course, parks, walking trails, schools, and everyday amenities, 29 Tranquille Street is ready to welcome its next family. Lot size: 74 x 112