65 Aime Street Dieppe, NB E1A 9K8
Listing Courtesy of: NEW BRUNSWICK REAL ESTATE BOARD / Listed By: Exit Realty Associates

  65 Aime Street Dieppe, NB E1A 9K8

Active
$319,900 (CAD)
3
BED
1.1
BATH
1,460
SQFT

Description

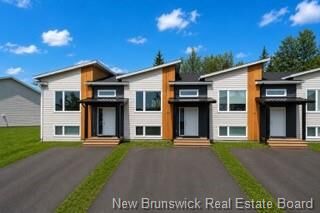
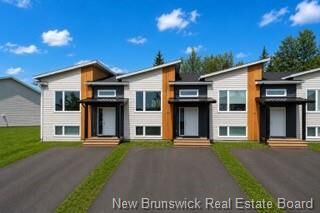
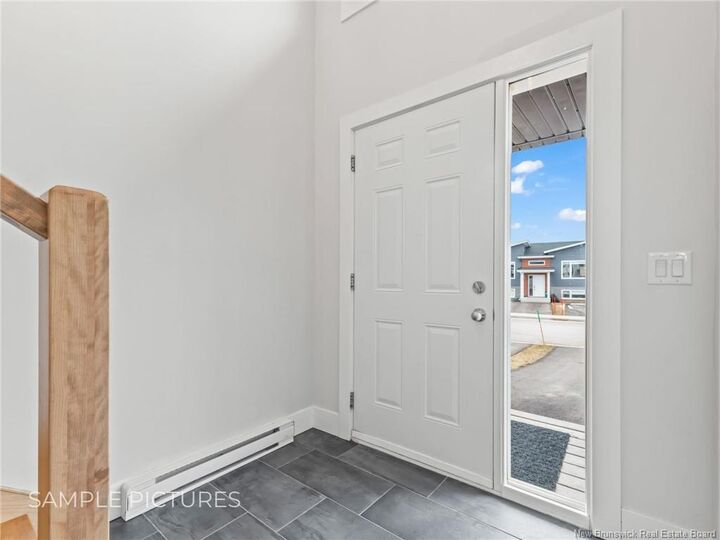
CORNER UNIT| 3 BEDROOM-HOME | MODERN FINISHES | BUILT IN 2022 | Welcome to this beautifully finished 2022-built townhome in Dieppe, offering MODERN design, functional living space, and low-maintenance comfort—all just minutes from scenic WALKING TRAILS, schools, and everyday amenities. From the moment you arrive, you’ll appreciate the clean exterior lines, contemporary siding, and inviting front entry. Step inside to a bright and airy main floor featuring an OPEN-CONCEPT layout with LARGE WINDOWS and warm-toned flooring throughout. The stylish kitchen is the heart of the home, complete with sleek cabinetry, stainless steel appliances, a SPACIOUS ISLAND with seating, and plenty of prep space—perfect for both everyday living and entertaining. The dining and living areas flow seamlessly together, creating an ideal space to gather with family and friends. A convenient powder room completes this level. The lower level offers THREE well-sized BEDROOMS, each with great natural light and modern finishes. A full bathroom with a clean, contemporary design serves the bedrooms, while the dedicated LAUNDRY CLOSET adds everyday convenience. Enjoy outdoor living on your PRIVATE BACK DECK, complete with a privacy wall—perfect for relaxing or hosting without compromising comfort. This move-in-ready home combines modern finishes, a thoughtful layout, and a fantastic location in one of Dieppe’s sought-after areas—ideal for first-time buyers, downsizers, or investors alike.

MLS®:
NB144852
Taxes
$4,825(2026)
Lot Size
0.28 acres
Type
Single-Family Home
Year Built
2022
County
Dieppe

Listed By

Erik Lang, Exit Realty Associates
Source
NEW BRUNSWICK REAL ESTATE BOARD
Last checked Jul 31 2026 at 11:07 PM GMT+0000
Bathroom Details
Property Features
  • Landscaped
  • Fireplace: 0
Heating and Cooling
  • Baseboard
  • Electric
  • Heat Pump - Ductless
Flooring
  • Laminate
  • Porcelain
  • Hardwood
Exterior Features
  • Vinyl
  • Roof: Asphalt Shingle
School Information
  • Middle School: Lewisville Middle School (6-8)
  • High School: Moncton High School (9-12)
Garage
  • None
Location
   
Calculate drive times to this property
 
Powered by INRIX® Drive Time

Powered by Walk Score®
Disclaimer: Copyright 2026 The New Brunswick Real Estate Board, All rights reserved. This information is deemed reliable, but not guaranteed. The information being provided is for consumers’ personal, non-commercial use and may not be used for any purpose other than to identify prospective properties consumers may be interested in purchasing. Data last updated 7/31/26 16:07

