

Listing Courtesy of: NEW BRUNSWICK REAL ESTATE BOARD / Listed By: Exit Realty Associates
66 Raphael Dieppe, NB E1A 8S4
Active
$659,000 (CAD)
Description
MLS®:
NB147177
NB147177
Taxes
$1,393(2026)
$1,393(2026)
Lot Size
9,365 SQFT
9,365 SQFT
Type
Single-Family Home
Single-Family Home
Year Built
2026
2026
County
Dieppe
Dieppe
Listed By
Leanne Carter, Exit Realty Associates
Source
NEW BRUNSWICK REAL ESTATE BOARD
Last checked Sep 3 2026 at 11:31 PM GMT+0000
NEW BRUNSWICK REAL ESTATE BOARD
Last checked Sep 3 2026 at 11:31 PM GMT+0000
Bathroom Details
Property Features
- Fireplace: 0
Heating and Cooling
- Forced Air
- Air - Central
- Central Air Conditioning
- Heat Pump - Ducted
Flooring
- Tile
- Hardwood
Exterior Features
- Vinyl
- Roof: Asphalt Shingle
School Information
- Middle School: Lewisville Middle School (6-8)
- High School: Moncton High School (9-12)
Garage
- Double
- Attached
- Man Door to Exterior
Location
Disclaimer: Copyright 2026 The New Brunswick Real Estate Board, All rights reserved. This information is deemed reliable, but not guaranteed. The information being provided is for consumers’ personal, non-commercial use and may not be used for any purpose other than to identify prospective properties consumers may be interested in purchasing. Data last updated 9/3/26 16:31


The kitchen pairs crisp white floor to ceiling upper cabinetry with rich navy lower cabinets, QUARTZ countertops and warm gold-toned accents. A generous centre island creates a natural gathering place, while the walk-in pantry provides practical, tucked-away storage. Engineered oak hardwood flooring brings warmth to the living spaces, and the bright living room features a sleek electric fireplace complemented by built-in cabinetry and floating wood shelves.
The primary suite offers a custom-fitted walk-in closet with built-in drawers, shelving and ample hanging space. Its ensuite features a double vanity with warm wood cabinetry and a custom-tiled glass shower with a rainfall showerhead. Two additional bedrooms, a second full bathroom and convenient main-floor laundry make everyday living comfortable and accessible on one level. FULLY DUCKED CENTRAL HEATING AND COOLING provide year-round comfort.
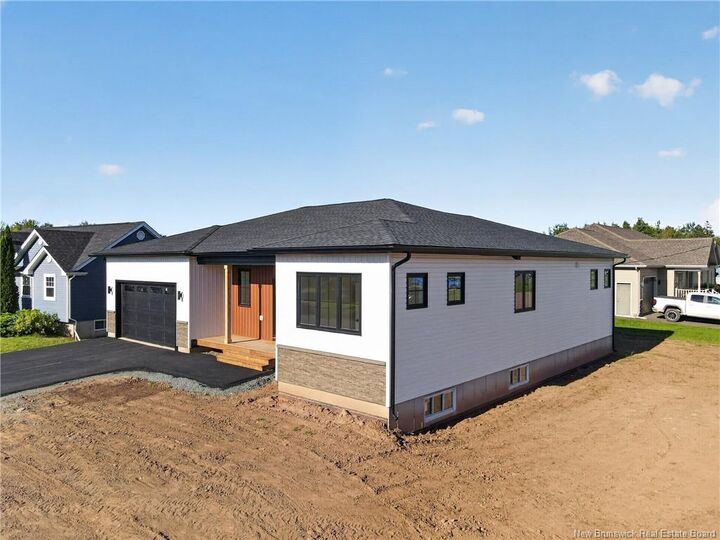
The UNFINISHED BASEMENT offers exceptional expansion potential, with large windows and plumbing roughed in for a future full bathroom and wet bar (see picture attached). This basement could make THREE ADDITIONAL BEDROOMS, with opportunities to create additional living or recreation areas.
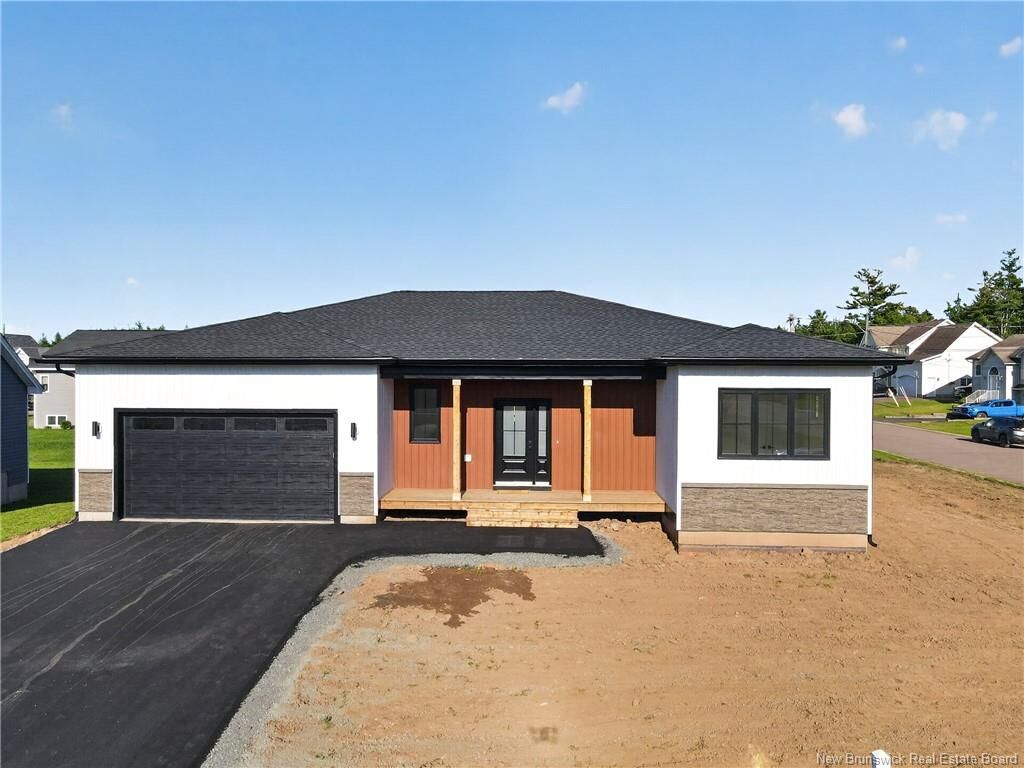
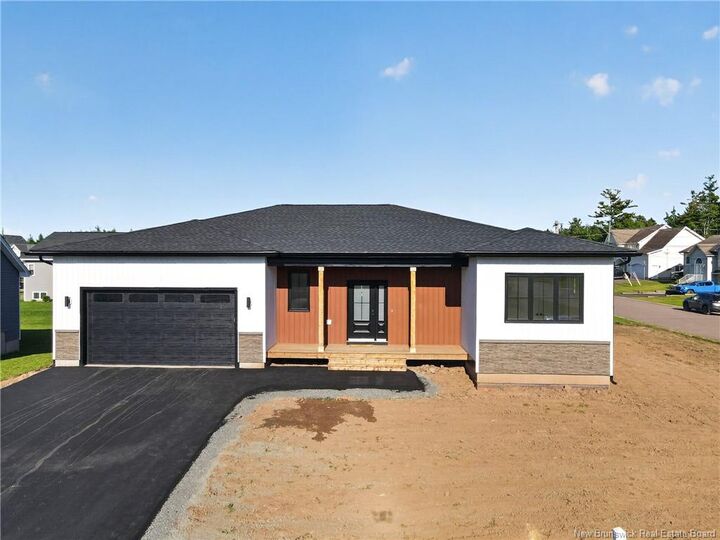
Outside, relax on the covered rear deck accented by cedar posts, or welcome guests from the covered front porch with recessed outdoor lighting. A paved driveway completes the exterior, while new-home warranty coverage adds peace of mind. Beautifully appointed for today, with flexibility for tomorrow look for the next open house or call for a private viewing.