24 Abernethy Road Durham Bridge, NB E6C 1J4
Listing Courtesy of: NEW BRUNSWICK REAL ESTATE BOARD / Keller Williams Capital Realty

  24 Abernethy Road Durham Bridge, NB E6C 1J4

Active
$349,900 (CAD)

4
BED
1
BATH
1,494
SQFT

Description

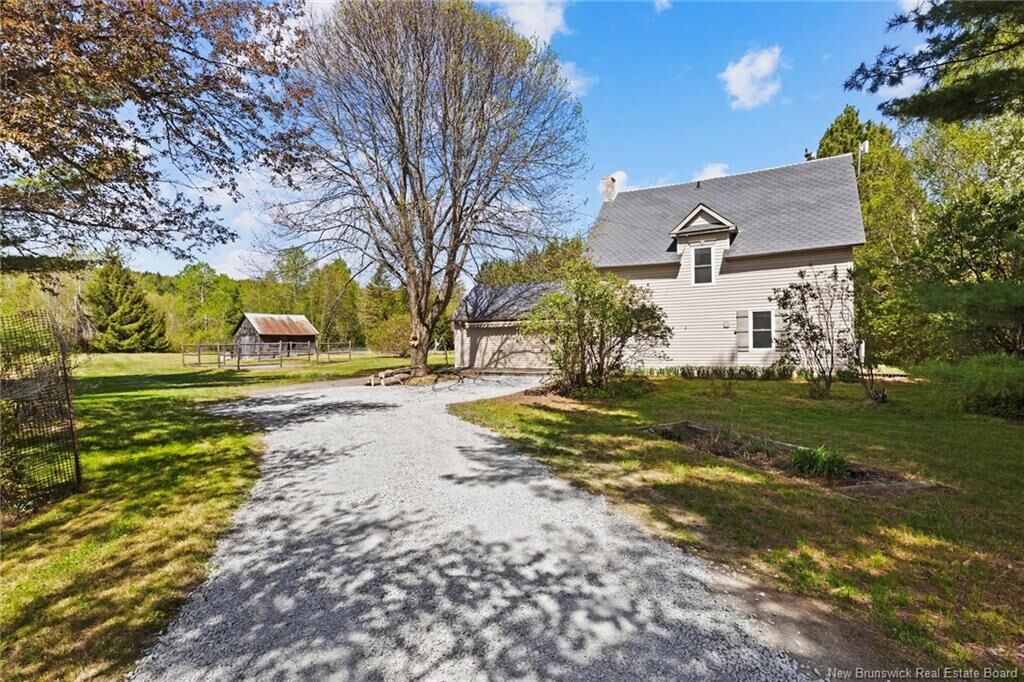
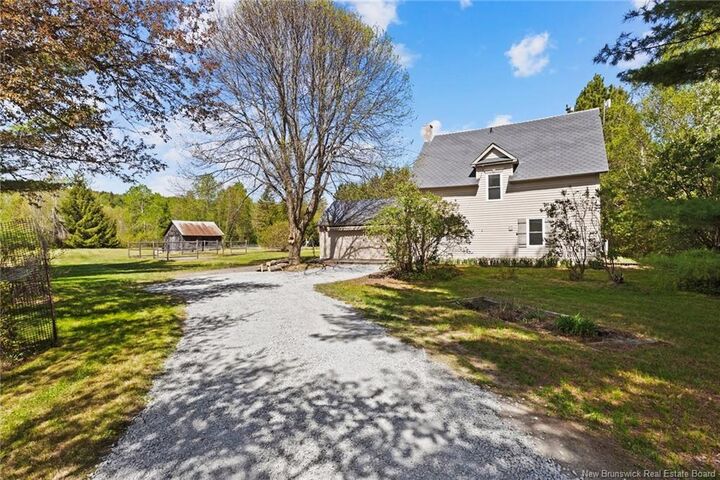
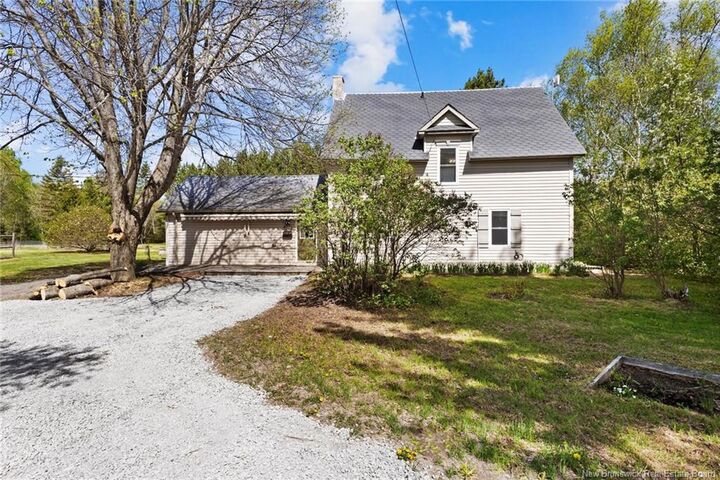
Imagine early morning fishing or kayaking in the Nashwaak River, picking fresh vegetables and flowers from your own garden, and children having the perfect place to live an idyllic childhood. 24 Abernethy Road has all that and more! A spacious family home offering privacy and endless family memories set on more than 5 acres with approximately 264 feet of water frontage. This property includes a charming 4-bedroom farmhouse surrounded by nature. Inside, the home features a bright country kitchen complete with a large pantry and movable island, a generous dining area with cozy propane stove and a welcoming living room with an energy-efficient ductless heat pump for year-round comfort. The main level also includes a sitting room and laundry area. Upstairs you will find four bedrooms and a full bathroom. A large, attached mudroom and workshop provides excellent storage with easy access from the main entrance to the home. The grounds offer mature trees, perennial gardens, lots of open space, and a convenient storage shed. Access to the NB Trail makes this property ideal for outdoor enthusiasts, with snowmobile and ATV trails nearby. A private walking trail leads to the riverfront lot, complete with a drilled well. Escape to the country while living within minutes to the city! Conveniently located only 16km from Fredericton, a quick walk to Nashwaak Valley Elementary School, and a short drive to Riverbend Golf Club.

MLS®:
NB140401
Taxes
$1,137(2026)
Lot Size
5.68 acres
Type
Single-Family Home
Year Built
1900
County
Nashwaak

Listed By

Scott Mactavish, Keller Williams Capital Realty
Source
NEW BRUNSWICK REAL ESTATE BOARD
Last checked May 27 2026 at 10:28 PM GMT+0000
Bathroom Details
Interior Features
  • Laundry – Main Floor
  • Upgraded Insulation
Property Features
  • Cleared-Part
  • Level
  • Wooded/Treed
  • Landscaped
  • Gravel Pit
  • Fireplace: 0
Heating and Cooling
  • Oil
  • Forced Air
  • Propane
  • Heat Pump - Ductless
Flooring
  • Laminate
  • Wood
  • Vinyl
Exterior Features
  • Vinyl
  • Roof: Synthetic Slate Shingles
School Information
  • Elementary School: Gibson-Neill Memorial Elementary School (K-5)
  • Middle School: Devon Middle School (6-8)
  • High School: Leo Hayes High School (9-12)
Location
   
Calculate drive times to this property
 
Powered by INRIX® Drive Time

Powered by Walk Score®
Disclaimer: Copyright 2026 The New Brunswick Real Estate Board, All rights reserved. This information is deemed reliable, but not guaranteed. The information being provided is for consumers’ personal, non-commercial use and may not be used for any purpose other than to identify prospective properties consumers may be interested in purchasing. Data last updated 5/27/26 15:28

