109 Coventry Crescent Fredericton, NB E3B 4P4
Listing Courtesy of: NEW BRUNSWICK REAL ESTATE BOARD / Listed By: Keller Williams Capital Realty

  109 Coventry Crescent Fredericton, NB E3B 4P4

Active
$439,900 (CAD)

3
BED
2
BATH
2,001
SQFT

Description

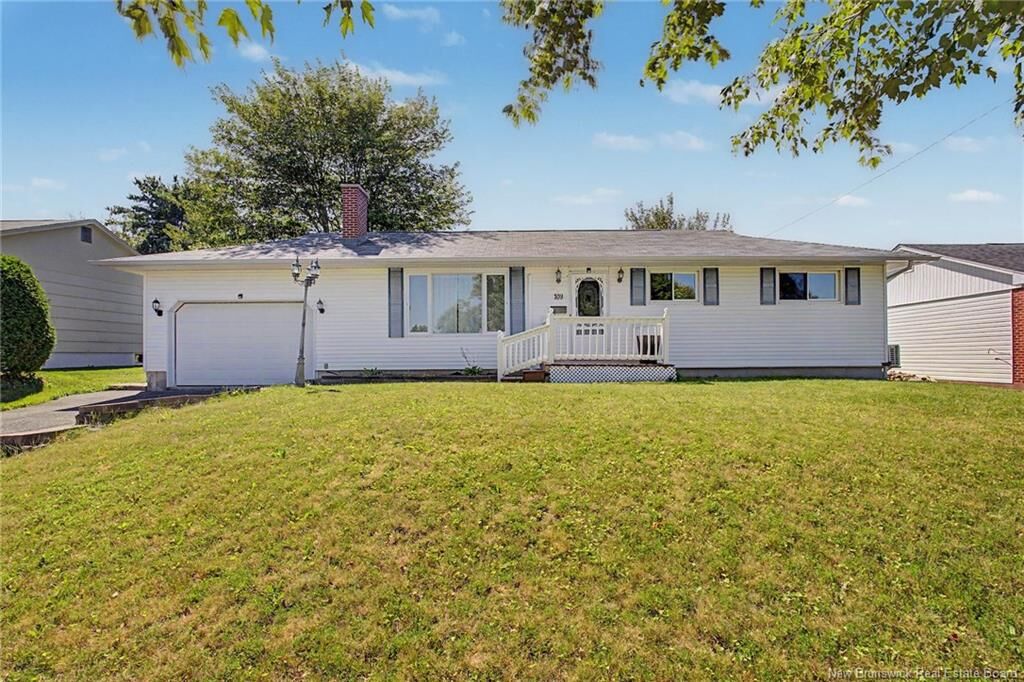
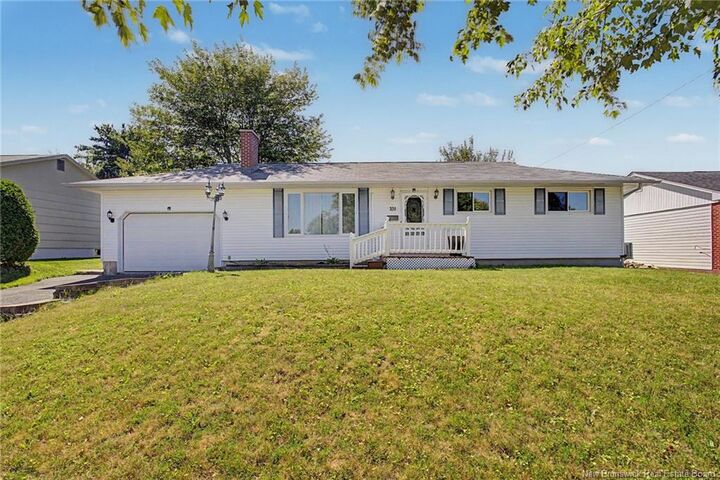
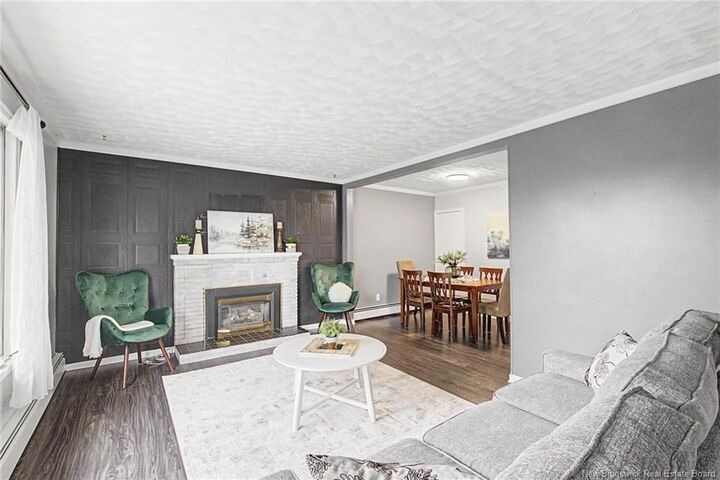
This fully-finished bungalow on a very quiet street in coveted Skyline Acres is walking distance to Liverpool & Bliss Carman schools & steps to the neighbourhood park. In fact, the path to Liverpool Street School is just 3 doors down! Stylish & practical greige laminate & vinyl tile runs throughout the main floor -- hello kids and pets! -- with cozy newer Berber in the fully finished basement. Statement living room is spacious w accent wall & propane fireplace. Newer kitchen has a refreshingly practical number of cabinets & ample counterspace. Downstairs is fully finished & doubles the useable space, w open rec room, cozy media room, 2 more potential bedrooms (windows are not currently egress) & another full bathroom. This property would make a lovely family home, w discreet space for adult children, in-laws or guests OR could be easily converted to a 2-unit. Level backyard has a garden shed, privacy from mature trees & large 2-level deck. This property also has something that’s a little elusive in Skyline Acres -- an attached garage -- and this one is complete with built-in shelving, power door, drywall and door to backyard. Extra-long paved drive gives you space for friends & for parking all your toys. Be sure to check out the long list of inclusions, including all stainless steel in the kitchen. Flexible closing date, including quick closing available if you were still hoping to be in place for the start of school!

MLS®:
NB145122
Taxes
$3,725(2026)
Lot Size
7,696 SQFT
Type
Single-Family Home
Year Built
1970
County
Fredericton

Listed By

Alissa Lee, Keller Williams Capital Realty
Source
NEW BRUNSWICK REAL ESTATE BOARD
Last checked Aug 5 2026 at 5:24 PM GMT+0000
Bathroom Details
Interior Features
  • Fireplace(s)
  • Built-In Appliances
  • Upgraded Insulation
  • Primary – Main Floor
Property Features
  • Landscaped
  • Treed
  • Fireplace: 0
Heating and Cooling
  • Baseboard
  • Electric
  • See Remarks
  • Hot Water
  • Heat Pump - Ductless
  • Air - Ductless
Flooring
  • Laminate
  • Carpet
  • Cushion
Exterior Features
  • Vinyl
  • Roof: Asphalt Shingle
Garage
  • Attached
  • 1.5
Location
   
Calculate drive times to this property
 
Powered by INRIX® Drive Time

Powered by Walk Score®
Disclaimer: Copyright 2026 The New Brunswick Real Estate Board, All rights reserved. This information is deemed reliable, but not guaranteed. The information being provided is for consumers’ personal, non-commercial use and may not be used for any purpose other than to identify prospective properties consumers may be interested in purchasing. Data last updated 8/5/26 10:24

