

Listing Courtesy of: NEW BRUNSWICK REAL ESTATE BOARD / Listed By: eXp Realty
152 Wiggins Drive Fredericton, NB E3A 5N7
Active (0 Days)
$574,900 (CAD)
OPEN HOUSE TIMES
-
OPENSun, Sep 271:00 pm - 3:00 pm
Description
MLS®:
NB148549
NB148549
Taxes
$5,378(2026)
$5,378(2026)
Lot Size
9,494 SQFT
9,494 SQFT
Type
Single-Family Home
Single-Family Home
County
Fredericton
Fredericton
Listed By
Christopher Munn, eXp Realty
Source
NEW BRUNSWICK REAL ESTATE BOARD
Last checked Sep 25 2026 at 10:41 PM GMT+0000
NEW BRUNSWICK REAL ESTATE BOARD
Last checked Sep 25 2026 at 10:41 PM GMT+0000
Bathroom Details
Interior Features
- Air Exchanger
- Laundry
Property Features
- Fireplace: 0
Heating and Cooling
- Baseboard
- Electric
- Air - Ductless
Flooring
- Wood
- Carpet
- Ceramic
Exterior Features
- Vinyl
- Roof: Asphalt Shingle
School Information
- Elementary School: Park Street Elementary School (K-5)
- Middle School: Nashwaaksis Middle School (6-8)
Garage
- Attached
Location
Disclaimer: Copyright 2026 The New Brunswick Real Estate Board, All rights reserved. This information is deemed reliable, but not guaranteed. The information being provided is for consumers’ personal, non-commercial use and may not be used for any purpose other than to identify prospective properties consumers may be interested in purchasing. Data last updated 9/25/26 15:41


The main living areas feature hardwood flooring, large windows and lots of natural light. The formal living and dining rooms provide great spaces for entertaining, while the spacious family room is perfect for everyday living.
The kitchen offers warm wood cabinetry, dark granite countertops, stainless-steel appliances and a large centre island with seating. A refreshed neutral colour palette helps the kitchen flow nicely into the surrounding living spaces.
Upstairs, the primary bedroom features large windows and a walk-in closet. Two additional bedrooms, a large dressing room and a updated bathroom complete the upper level. The main spa like bathroom includes a freestanding soaking tub, navy accent wall and heated tile flooring.
The lower level adds a bonus room and three-piece bathroom, giving you flexible space for guests, a family room or home office.
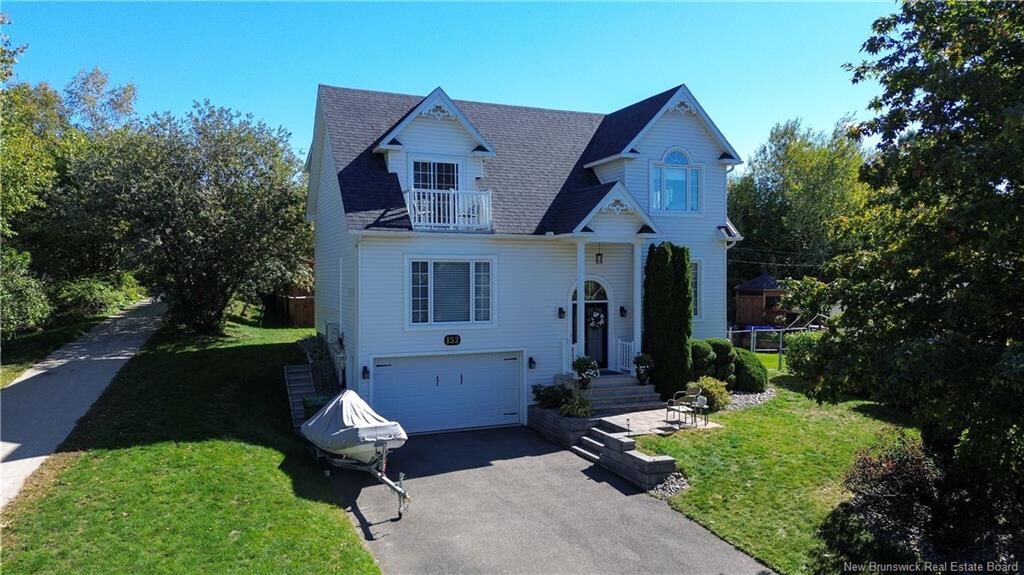
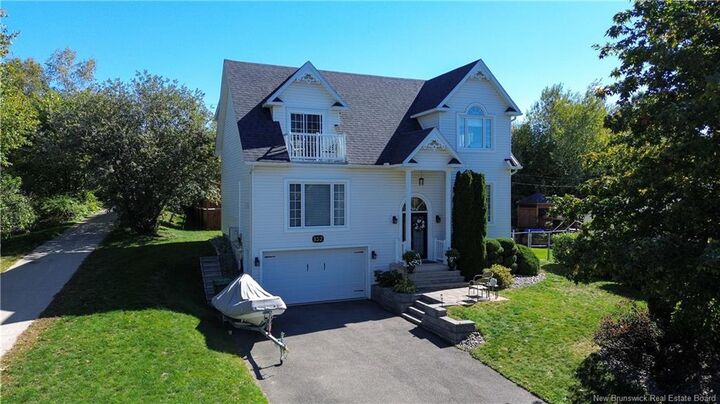
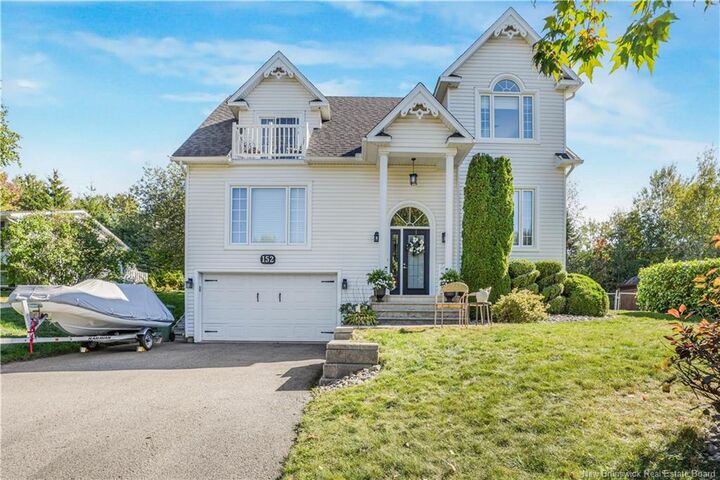
Outside, mature landscaping, a welcoming front porch, multi-level deck and pool area create a great setup for summer entertaining. Electrical is also in place for a future hot tub.
A warm, spacious and well-maintained home with plenty to offer its next owners.