

Listing Courtesy of: NEW BRUNSWICK REAL ESTATE BOARD / Listed By: Keller Williams Capital Realty
2 Huntingdon Circle Fredericton, NB E3B 0L9
Active (0 Days)
$524,900 (CAD)
OPEN HOUSE TIMES
-
OPENThu, Oct 225:00 pm - 7:00 pm
-
OPENSat, Oct 2411:00 am - 1:00 pm
-
OPENSun, Oct 252:00 pm - 4:00 pm
show more

Description
MLS®:
NB150178
NB150178
Taxes
$6,085(2026)
$6,085(2026)
Lot Size
1,345 SQFT
1,345 SQFT
Type
Single-Family Home
Single-Family Home
Year Built
2024
2024
County
Fredericton
Fredericton
Listed By
Bailey Lockard, Keller Williams Capital Realty
Source
NEW BRUNSWICK REAL ESTATE BOARD
Last checked Oct 23 2026 at 12:04 AM GMT+0000
NEW BRUNSWICK REAL ESTATE BOARD
Last checked Oct 23 2026 at 12:04 AM GMT+0000
Bathroom Details
Interior Features
- Air Exchanger
- Ensuite
- Laundry
- Home Warranty Remaining
- Radon Mitig Installed
Property Features
- Landscaped
- Fireplace: 0
Heating and Cooling
- Baseboard
- Electric
- Heat Pump - Ductless
Flooring
- Ceramic
- Hardwood
Exterior Features
- Stone
- Vinyl
- Roof: Asphalt Shingle
School Information
- Elementary School: Liverpool Street Elementary School (2-5)
- Middle School: Bliss Carman Middle School (6-8)
- High School: Fredericton High School (9-12)
Garage
- Attached
- Single
Location
Disclaimer: Copyright 2026 The New Brunswick Real Estate Board, All rights reserved. This information is deemed reliable, but not guaranteed. The information being provided is for consumers’ personal, non-commercial use and may not be used for any purpose other than to identify prospective properties consumers may be interested in purchasing. Data last updated 10/22/26 17:04


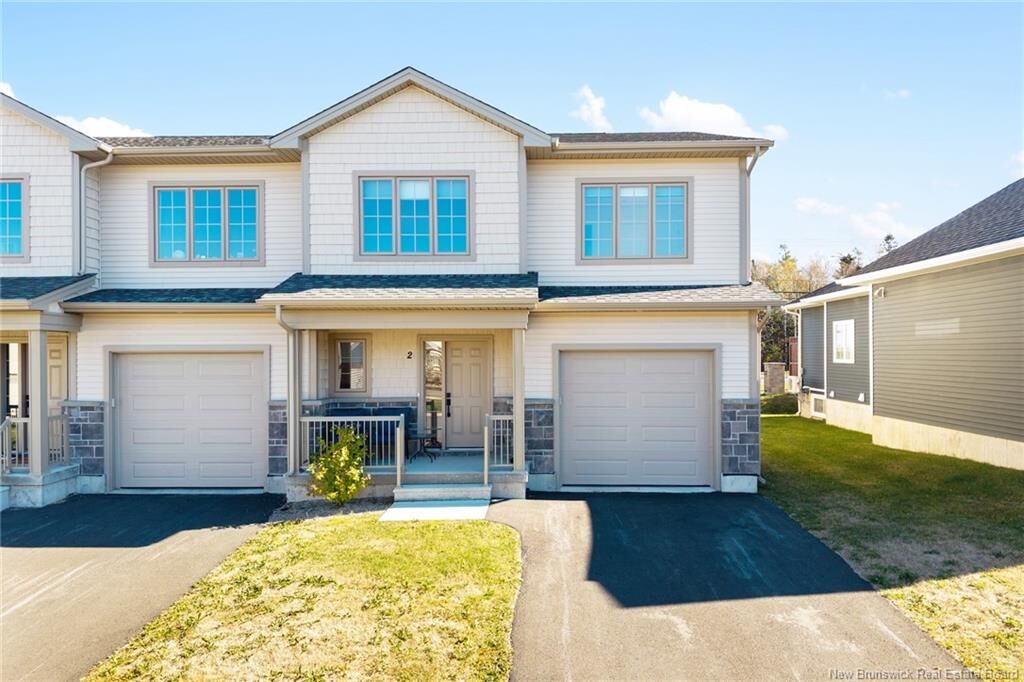
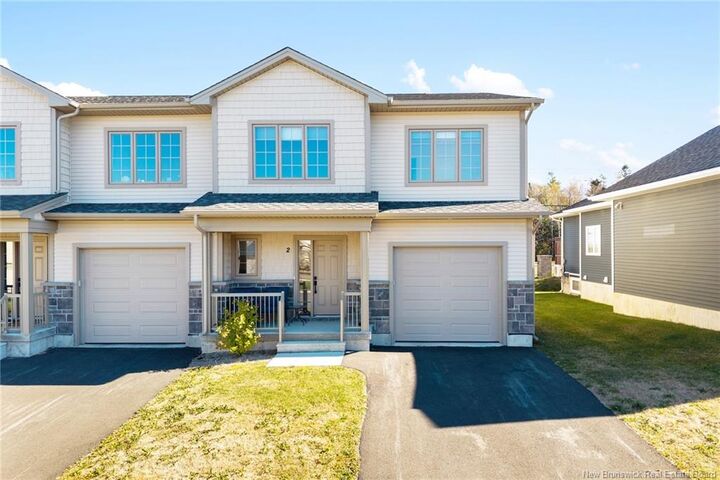
This home offers the perfect balance of convenience and contemporary living.
The bright main level features an open-concept layout with engineered hardwood and tile flooring, a modern white kitchen with quartz countertops, island, subway tile backsplash, and included appliances. The dining area flows into the spacious living room with an electric fireplace and patio doors leading to a 10' x 10' deck with privacy wall.
Upstairs, the spacious primary suite features a walk-in closet and private ensuite with walk-in shower and double vanity. Two additional bedrooms, a full bathroom, and laundry complete the second level. The home offers 2 full bathrooms and 1 half bath in total.
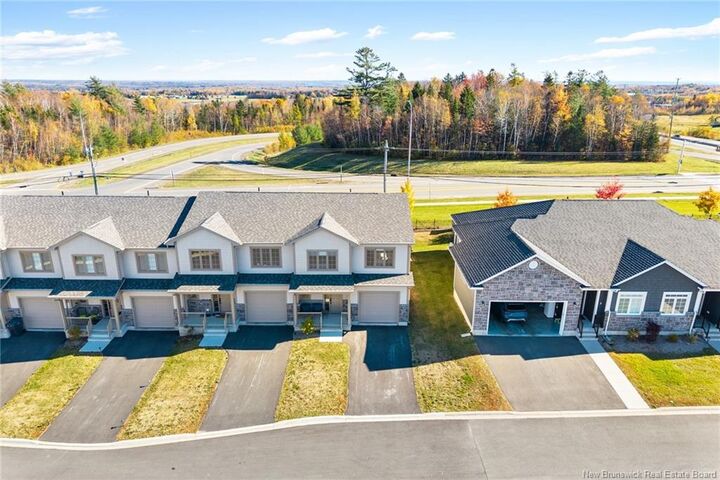
The unfinished basement provides an exciting opportunity to customize and expand your living space to suit your needs, whether that's a home office, gym or additional family space. With modern finishes, an attached garage, and a sought-after location, this home offers comfortable, move-in-ready living with room to grow!