202 James Street Fredericton, NB E3G 0N8
Listing Courtesy of: NEW BRUNSWICK REAL ESTATE BOARD / Listed By: Keller Williams Capital Realty

  202 James Street Fredericton, NB E3G 0N8

Active
$349,900 (CAD)

3
BED
1.1
BATH
1,784
SQFT

Description

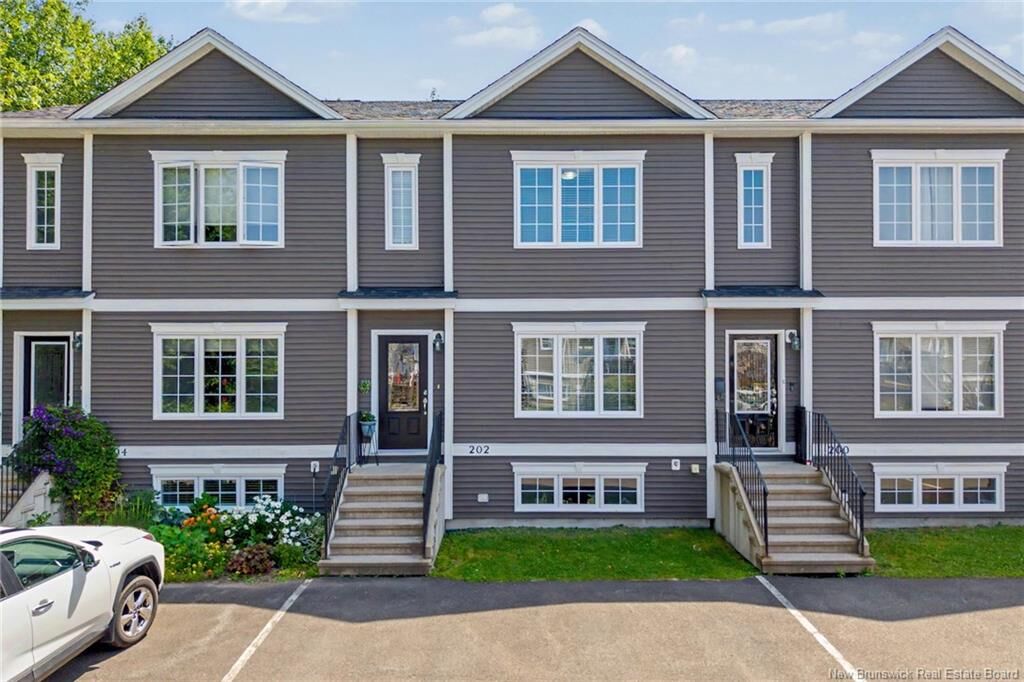
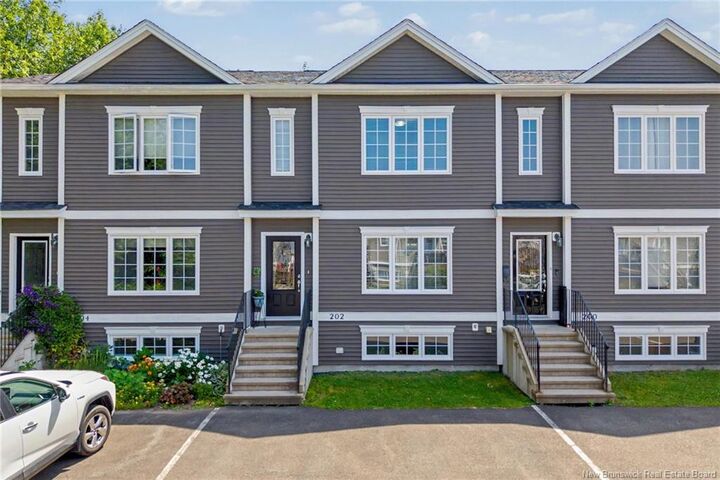
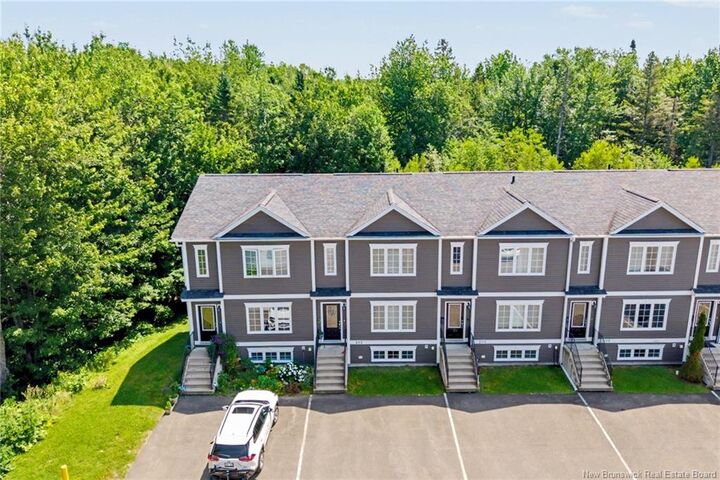
Welcome Home! As you enter the front foyer of 202 James St. you will feel the pride of ownership in this home. Home is well-maintained and immaculate. This beautiful 3-bedroom, 1.5-bath townhouse offers three finished levels of living space, and is in move in ready condition. Main floor is open concept with a large living room that has lots of natural light, a dining room, a half bath, and a kitchen any chef would love to cook in. Rich dark cabinets with ample counter space, a pantry and a raised breakfast bar, stainless steel appliances. Access to the private new composite back deck with a privacy wall overlooks the backyard. Upstairs, you'll find three generous bedrooms, including a spacious primary suite with both a walk-in closet and a second closet for extra storage. Full bathroom features double sinks, a full tub surround and storage. Beautiful hardwood floors are on both levels. The finished walkout basement with 9-foot ceilings, offers a large family room with space for a workout area. You have direct access to the backyard, and the patio area is a perfect spot to enjoy. ICF Foundation. Located just minutes from Brookside Mall (which includes a Medical Clinic), West Hills Golf Course, schools, walking trails, restaurants, and all Northside amenities. The monthly condo fee of just $110.25 covers lawn care and snow removal, giving you a carefree lifestyle. All you need to do is unpack and enjoy! Purchasers are to verify room sizes. All measurements were taken from the floor plans.

MLS®:
NB144993
Taxes
$3,400(2026)
Lot Size
1,496 SQFT
Type
Single-Family Home
Year Built
2014
County
Fredericton

Listed By

Esther Shanks, Keller Williams Capital Realty
Source
NEW BRUNSWICK REAL ESTATE BOARD
Last checked Jul 30 2026 at 7:31 PM GMT+0000
Bathroom Details
Interior Features
  • Air Exchanger
  • Central Vac
  • Built-In Appliances
  • Laundry – Main Floor
  • Radon Mitig Installed
Property Features
  • Level
  • Landscaped
  • Treed
  • Fireplace: 0
Heating and Cooling
  • Baseboard
  • Electric
  • Heat Pump - Ductless
Flooring
  • Carpet
  • Ceramic
  • Hardwood
Exterior Features
  • Vinyl
  • Roof: Asphalt Shingle
School Information
  • Elementary School: Sunset Acres Elementary School (K-5)
  • Middle School: Nashwaaksis Middle School (6-8)
  • High School: Leo Hayes High School (9-12)
Location
   
Calculate drive times to this property
 
Powered by INRIX® Drive Time

Powered by Walk Score®
Disclaimer: Copyright 2026 The New Brunswick Real Estate Board, All rights reserved. This information is deemed reliable, but not guaranteed. The information being provided is for consumers’ personal, non-commercial use and may not be used for any purpose other than to identify prospective properties consumers may be interested in purchasing. Data last updated 7/30/26 12:31

