24 Salisbury Crescent Fredericton, NB E3B 5E9
Listing Courtesy of: NEW BRUNSWICK REAL ESTATE BOARD / Listed By: Colpitts Realty Ltd.

  24 Salisbury Crescent Fredericton, NB E3B 5E9

Active (1 Days)
$949,900 (CAD)
4
BED
3.1
BATH
2,588
SQFT

Description

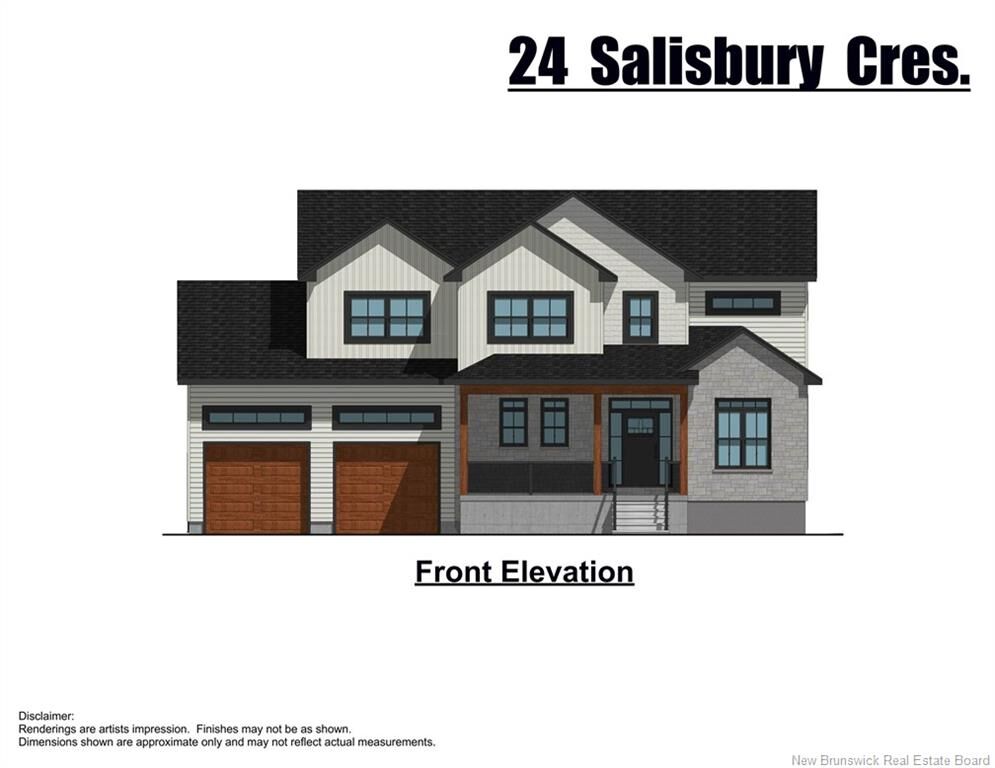
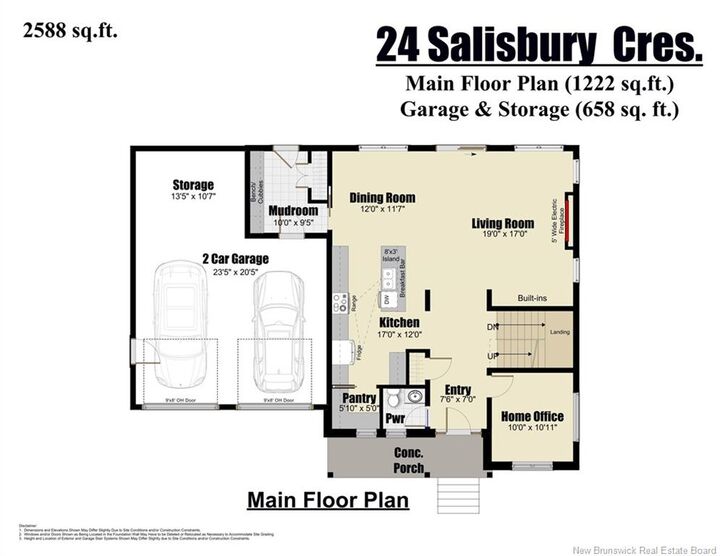
Come experience the perfect mix of location, amenities, style and price in this newly built custom home in Fredericton’s most sought-after new community. With schools, shopping, the Chalmers hospital, highway access and the airport just minutes away this location has it all. Surrounded by existing high-end homes and planned development this home scream’s location, location, location. 24 Salisbury has 4 BR’s and 3 ½ baths and sits on a private lot backing onto a treed area. The first floor has 9’ ceilings, modern stylish kitchen with an island and adjacent pantry. The open concept DR and large LR with its cozy fireplace is perfect for entertaining or quiet nights at home. This floor is completed with a handy home office and powder room by the foyer. Enter from the oversized 2 car garage into a spacious mudroom complete with bench and cubbies. The upper level has 4 oversized BR’s 3 full baths and laundry. The oversized primary BR come complete with landscaped ceiling and loads of pot lights. It also boosts an opulent ensuite with stand alone soaker tub, 19 sq ft custom tiled shower, dbl sinks and count them two WIC’s. This floor also has 9’ ceilings. The unfinished basement awaits your custom design. The 9’ + ceilings are possible because of the ICF construction which adds another level of insulation and sound proofing to this area. The lot is fully landscaped with flower beds and foundation plants installed. The driveway is crushed rock so that the purchaser can choose a paved or concrete driveway. Come see this exceptional home built by a MIKE HOLMES approved builder & CHBA-NB's BUILDER OF THE YEAR for 2015, 2017 and 2021.

MLS®:
NB144290
Taxes
$5,275(2026)
Lot Size
0.29 acres
Type
Single-Family Home
Year Built
2026
County
Fredericton

Listed By

George Mitchell, Colpitts Realty Ltd.
Source
NEW BRUNSWICK REAL ESTATE BOARD
Last checked Jul 21 2026 at 2:25 PM GMT+0000
Bathroom Details
Interior Features
  • Air Exchanger
  • Ensuite
  • See Remarks
  • Laundry
  • Radon Mit Roughed In
  • Home Warranty Remaining
Property Features
  • Landscaped
  • Fireplace: 0
Heating and Cooling
  • Baseboard
  • Forced Air
  • Heat Pump - Ducted
  • Air Exchanger
Flooring
  • Laminate
  • Ceramic
Exterior Features
  • Stone
  • Vinyl
  • Roof: Asphalt Shingle
School Information
  • Elementary School: Liverpool Street Elementary School (2-5)
  • Middle School: Bliss Carman Middle School (6-8)
  • High School: Fredericton High School (9-12)
Garage
  • Double
  • Attached
  • Insulated
Location
   
Calculate drive times to this property
 
Powered by INRIX® Drive Time

Powered by Walk Score®
Disclaimer: Copyright 2026 The New Brunswick Real Estate Board, All rights reserved. This information is deemed reliable, but not guaranteed. The information being provided is for consumers’ personal, non-commercial use and may not be used for any purpose other than to identify prospective properties consumers may be interested in purchasing. Data last updated 7/21/26 07:25

