

Listing Courtesy of: NEW BRUNSWICK REAL ESTATE BOARD / eXp Realty
28 Lunney Street Fredericton, NB E3G 0H2
Active
$649,900 (CAD)
Description
MLS®:
NB140641
NB140641
Lot Size
6,458 SQFT
6,458 SQFT
Type
Single-Family Home
Single-Family Home
Year Built
2026
2026
County
Fredericton
Fredericton
Listed By
Joshua Crain, eXp Realty
Source
NEW BRUNSWICK REAL ESTATE BOARD
Last checked May 29 2026 at 7:53 PM GMT+0000
NEW BRUNSWICK REAL ESTATE BOARD
Last checked May 29 2026 at 7:53 PM GMT+0000
Bathroom Details
Interior Features
- Air Exchanger
- Ensuite
- Laundry
- Radon Mit Roughed In
- Primary – Main Floor
Property Features
- Level
- Fireplace: 0
Heating and Cooling
- Baseboard
- Heat Pump - Ductless
- Air Exchanger
Flooring
- Vinyl
Exterior Features
- Vinyl
- Roof: Metal
Garage
- Double
Location
Disclaimer: Copyright 2026 The New Brunswick Real Estate Board, All rights reserved. This information is deemed reliable, but not guaranteed. The information being provided is for consumers’ personal, non-commercial use and may not be used for any purpose other than to identify prospective properties consumers may be interested in purchasing. Data last updated 5/29/26 12:53


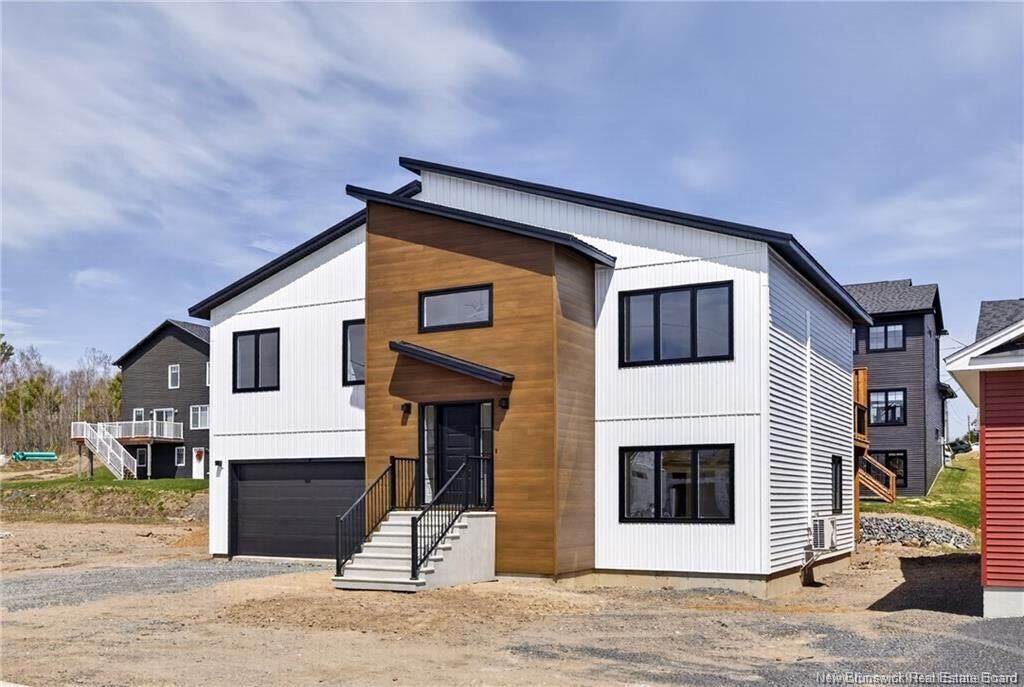
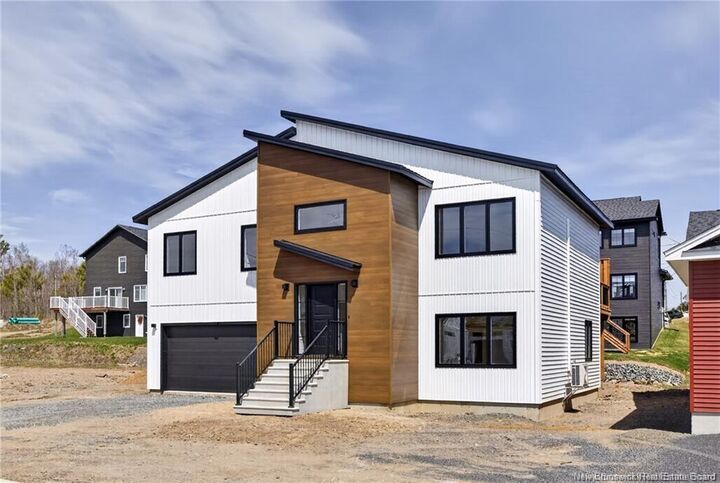
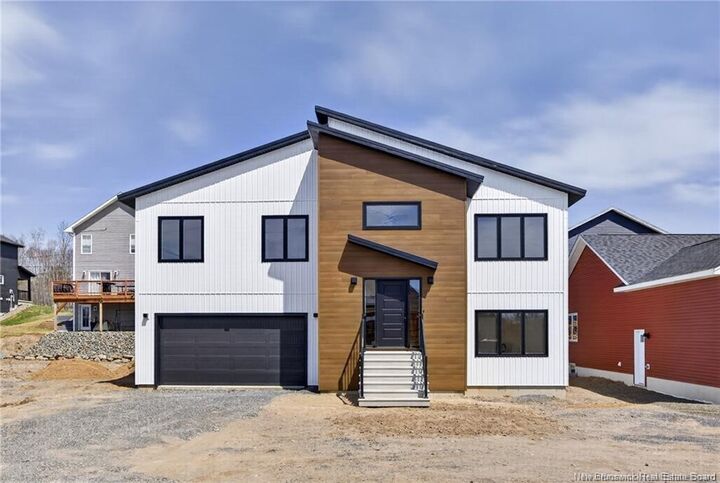
Designed with both style and function in mind, this home features stunning floor-to-ceiling custom kitchen cabinetry, a large walk-in pantry, and beautiful quartz countertops throughout. The open-concept layout is highlighted by 9-foot ceilings on both levels, gorgeous LVP flooring, hardwood stairs with black balusters, and a spacious island perfect for entertaining.
Additional features include a modern steel roof ready for easy solar panel installation, an energy-efficient mini-split heat pump, a massive double-car garage, and a large private deck ideal for relaxing or hosting guests. The lower level offers excellent flexibility with a convenient kitchenette, creating great potential for rental income or comfortable extended family living.
A perfect blend of modern design, efficiency, and location — this home truly has the wow factor!