

Listing Courtesy of: NEW BRUNSWICK REAL ESTATE BOARD / Listed By: Royal Lepage Atlantic
67 Glennorth Street Fredericton, NB E3C 0A3
Active (0 Days)
$374,900 (CAD)
OPEN HOUSE TIMES
-
OPENSun, Nov 82:00 pm - 4:00 pm
Description
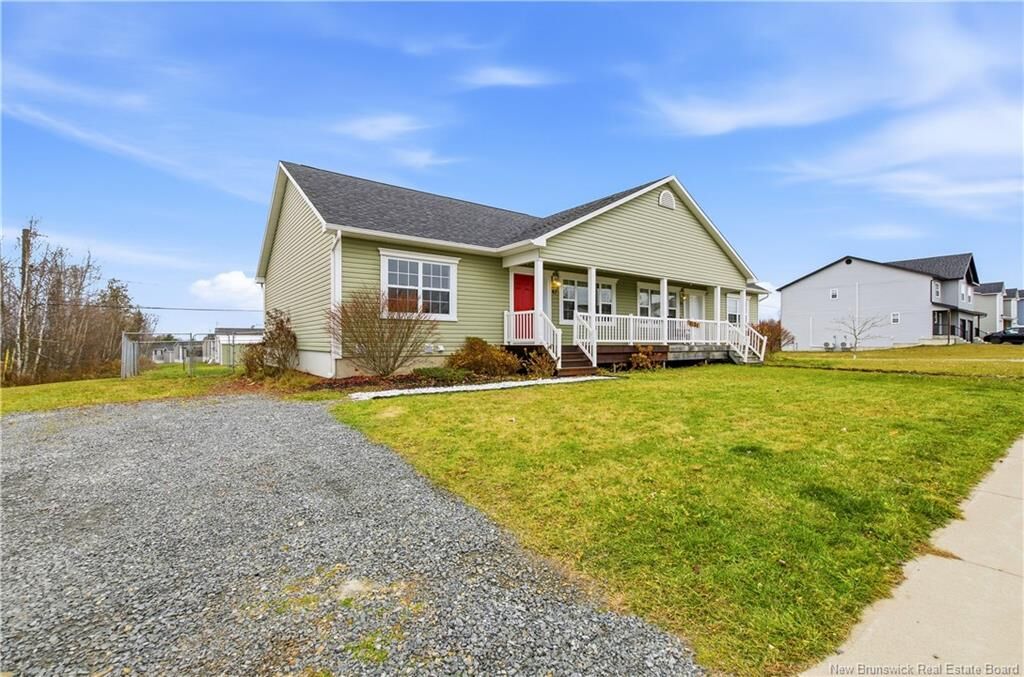
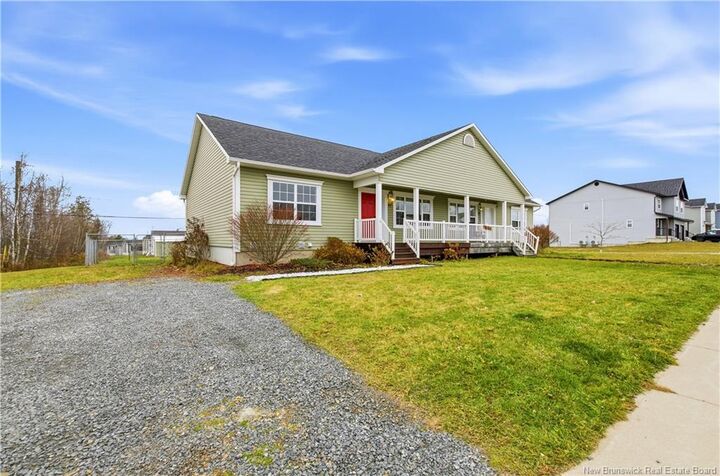
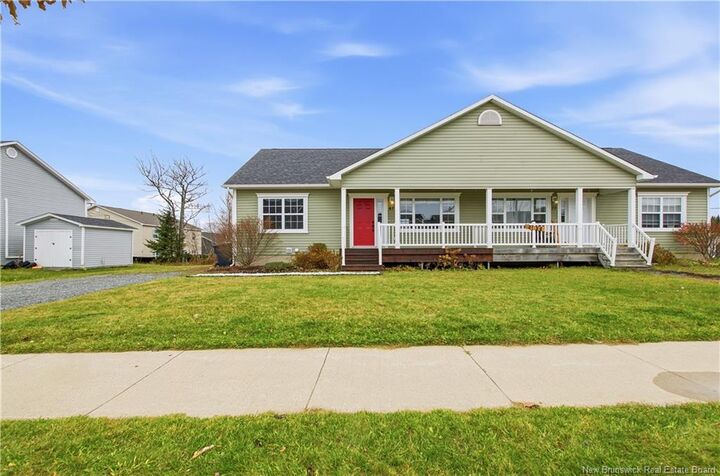
Check out this semi-detached cutie on Glennorth Street! Welcome to this charming, low-maintenance gem in Fredericton’s popular Northwood Subdivision. Looking for efficient, comfortable spaces? This home is ideal for first-time buyers looking to get into the market or downsizers seeking easy, comfortable living. The front veranda is a quaint entry point and a place where you can sit out and enjoy the neighbourhood happenings. Inside you will find an open concept living space, hardwood flooring and updated light fixtures bright living room and efficient kitchen with a small island. Two bedrooms of this level both with great closet spaces and a full bath. The open staircase leads to the basement when you will find the laundry and a third large bedoom. The unfinished basement is roughed in and ready for your vision and also prepared to accomodate a second bath. Step directly from the kitchen out onto a back deck built for summer barbecues and evening relaxation. The fenced backyard provides a safe, private haven for kids and pets—plus, the property line extends well beyond the fence line, offering even more room to enjoy. Located in Popular Northwwod Subdivision, enjoy quick access to the best of the north side! You are just minutes away from outdoor adventures at Killarney Lake Park, convenient shopping at Brookside Mall, and all the day-to-day amenities that the Brookside area has to offer.
MLS®:
NB150691
NB150691
Taxes
$3,045(2026)
$3,045(2026)
Lot Size
5,543 SQFT
5,543 SQFT
Type
Single-Family Home
Single-Family Home
Year Built
2016
2016
County
Fredericton
Fredericton
Listed By
Audrey Avison, Royal Lepage Atlantic
Source
NEW BRUNSWICK REAL ESTATE BOARD
Last checked Nov 5 2026 at 9:58 PM GMT+0000
NEW BRUNSWICK REAL ESTATE BOARD
Last checked Nov 5 2026 at 9:58 PM GMT+0000
Bathroom Details
Interior Features
- Laundry
Property Features
- Fireplace: 0
Heating and Cooling
- Baseboard
- Electric
Flooring
- Laminate
- Hardwood
Exterior Features
- Vinyl
- Roof: Asphalt Shingle
School Information
- Elementary School: Sunset Acres Elementary School (K-5)
- Middle School: Nashwaaksis Middle School (6-8)
- High School: Leo Hayes High School (9-12)
Garage
- None
Location
Disclaimer: Copyright 2026 The New Brunswick Real Estate Board, All rights reserved. This information is deemed reliable, but not guaranteed. The information being provided is for consumers’ personal, non-commercial use and may not be used for any purpose other than to identify prospective properties consumers may be interested in purchasing. Data last updated 11/5/26 13:58

