741 McEvoy Street Fredericton, NB E3A 3B8
Listing Courtesy of: NEW BRUNSWICK REAL ESTATE BOARD / Listed By: Real Broker

  741 McEvoy Street Fredericton, NB E3A 3B8

Active (0 Days)
$389,900 (CAD)

3
BED
1.1
BATH
1,300
SQFT

Description

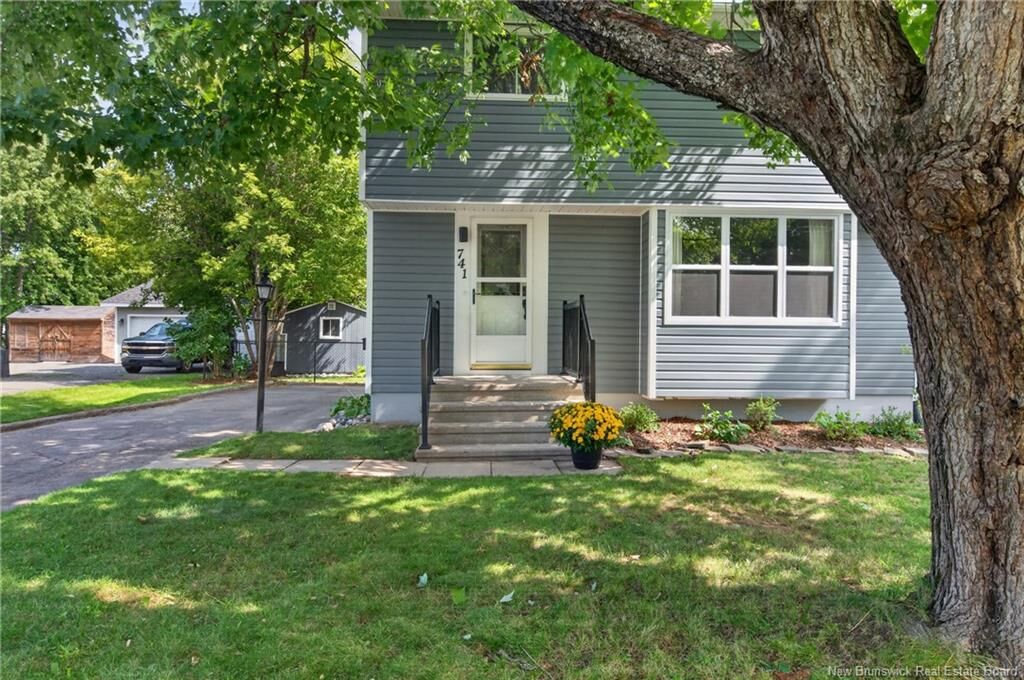
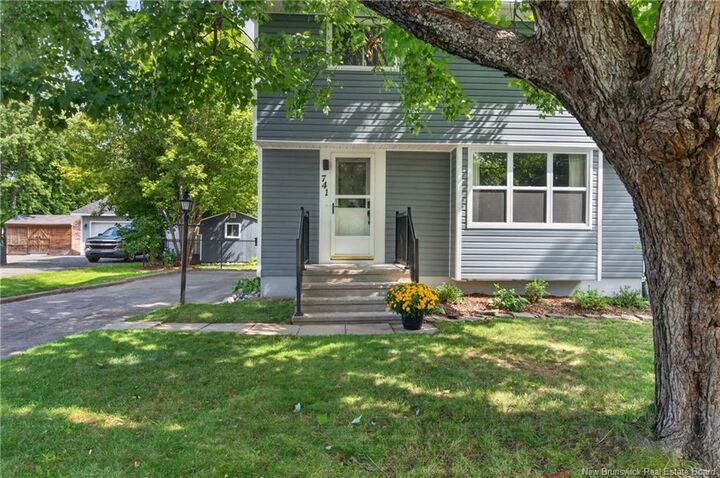
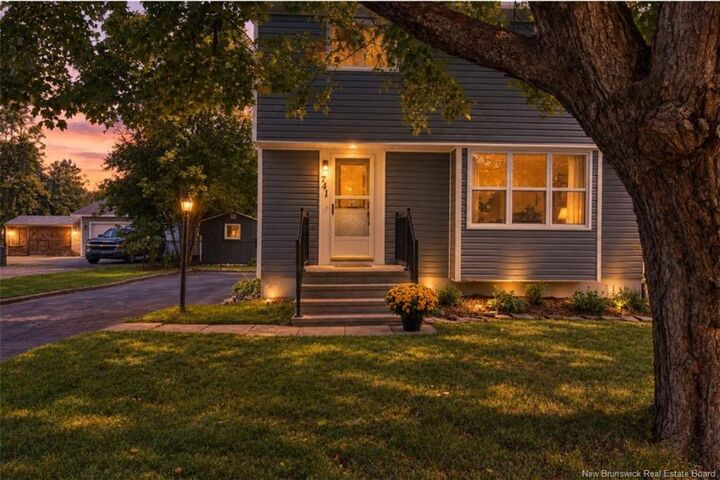
Devon charm with a backyard you’ll actually use! Set on a large lot just minutes from schools, parks and walking trails, 741 McEvoy Street offers three bedrooms, 1.5 bathrooms and plenty of personality. Wood floors, a shiplap accent wall and natural light make the living room a welcoming place to land. The kitchen pairs white cabinetry and stainless steel appliances with a wood breakfast bar overlooking the living area. Grab a stool for a quick breakfast or gather in the separate dining room for supper. Need more flexibility? The dining room could also be converted into a home office or additional bedroom to suit your needs. The spacious primary bedroom offers room for a sitting area, a private half bath and a walk-in closet just off it. Two additional bedrooms provide space for family, guests or a home office, while three heat pumps help keep the home comfortable through the seasons. Downstairs, the partially finished basement offers additional usable space, with laundry facilities and plenty of storage for seasonal items, sports equipment and everything you’d rather keep out of the way. Outside, there’s room to spread out. The large fenced yard has space for dogs, kids, gardening and summer get-togethers, with a deck for morning coffee or winding down at the end of the day. A home with character, room to grow, and so much to enjoy close by!

MLS®:
NB149938
Taxes
$3,712(2026)
Lot Size
7,201 SQFT
Type
Single-Family Home
Year Built
1955
County
Fredericton

Listed By

Alexandra Daigle, Real Broker
Source
NEW BRUNSWICK REAL ESTATE BOARD
Last checked Oct 20 2026 at 4:22 PM GMT+0000
Bathroom Details
Interior Features
  • Ensuite
  • Microwave Rangehd
Property Features
  • Fireplace: 0
Heating and Cooling
  • Electric
  • Forced Air
  • Heat Pump
Flooring
  • Laminate
  • Wood
  • Ceramic
Exterior Features
  • Vinyl
  • Roof: Asphalt Shingle
School Information
  • Middle School: Devon Middle School (6-8)
  • High School: Leo Hayes High School (9-12)
Location
   
Calculate drive times to this property
 
Powered by INRIX® Drive Time

Powered by Walk Score®
Disclaimer: Copyright 2026 The New Brunswick Real Estate Board, All rights reserved. This information is deemed reliable, but not guaranteed. The information being provided is for consumers’ personal, non-commercial use and may not be used for any purpose other than to identify prospective properties consumers may be interested in purchasing. Data last updated 10/20/26 09:22

